Projects
Explore spaces where creativity meets functionality, and every detail is designed to inspire and elevate your lifestyle.
Lavanya
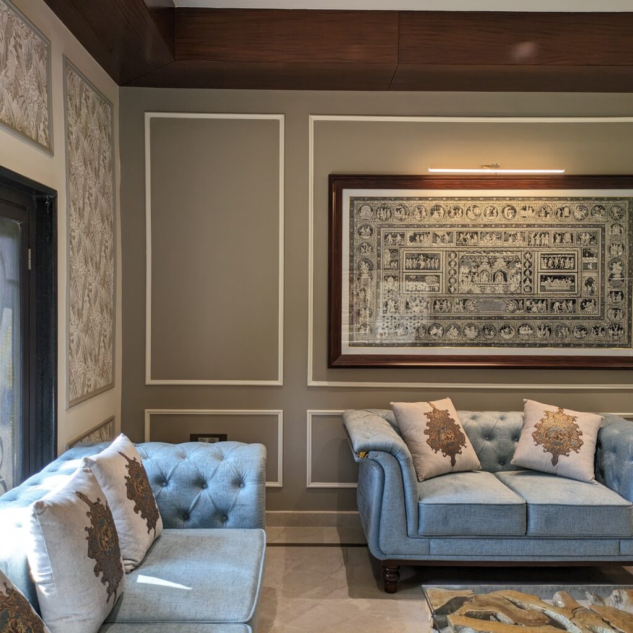
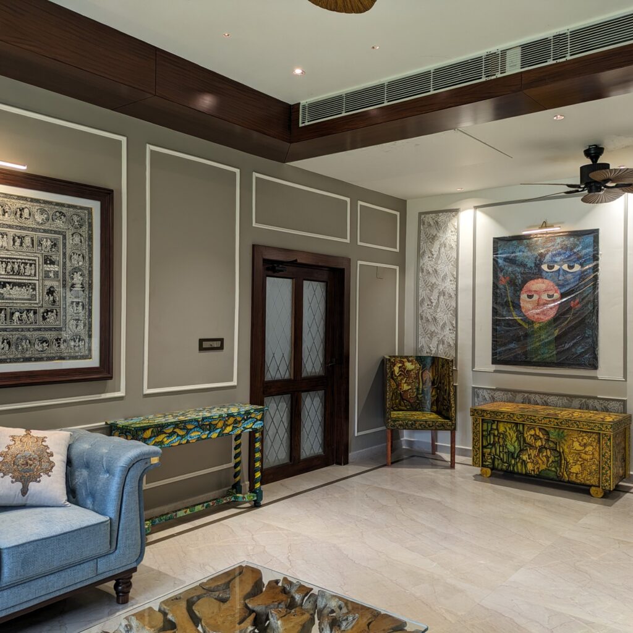
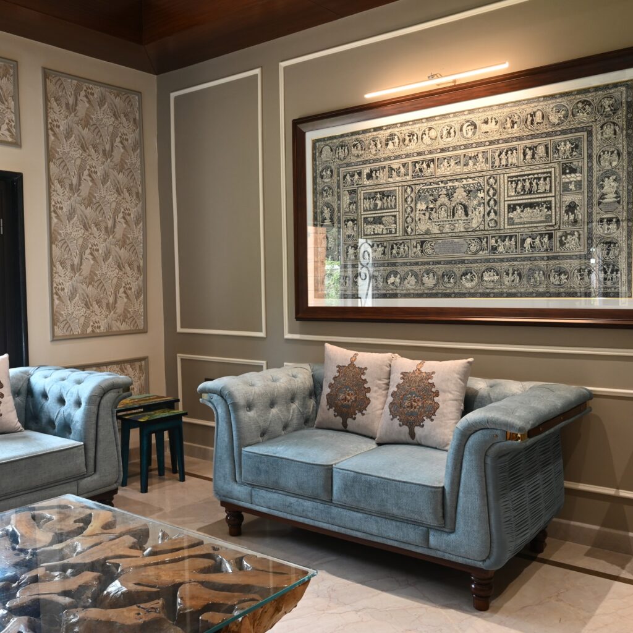
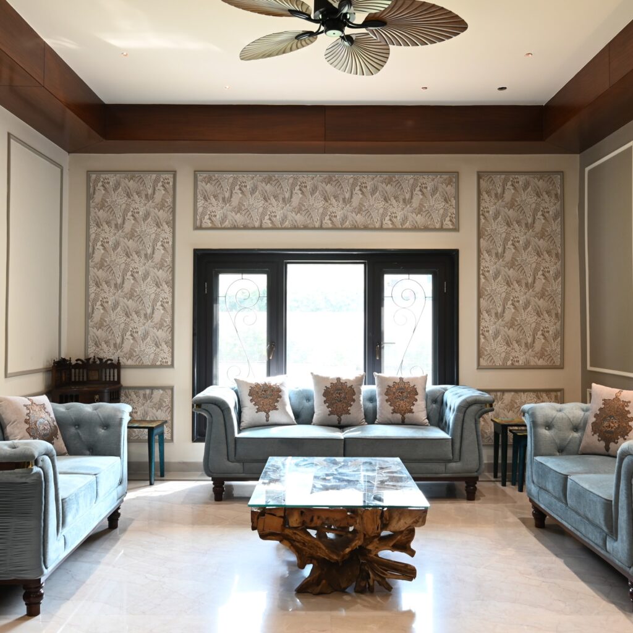
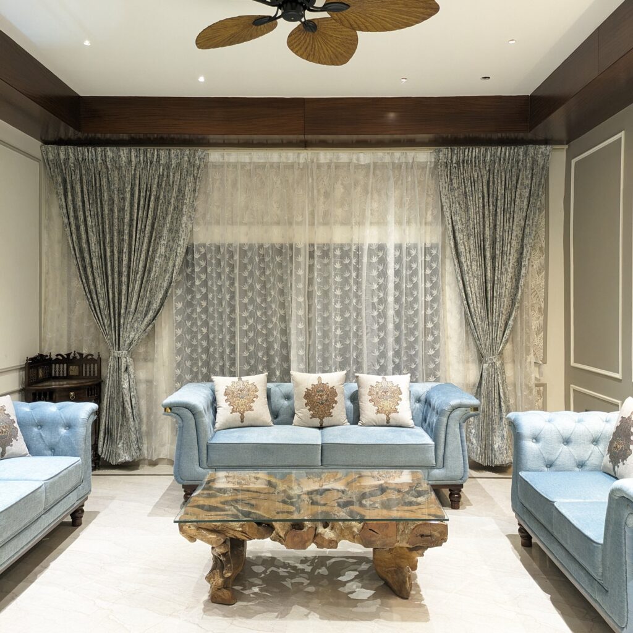
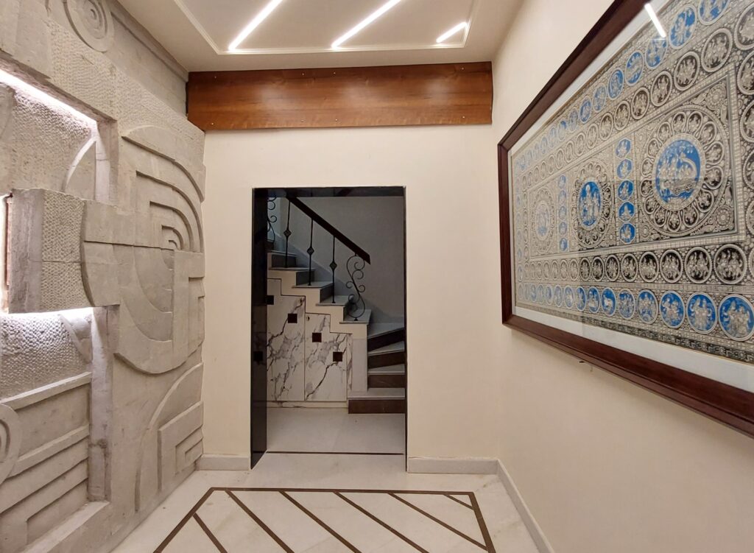
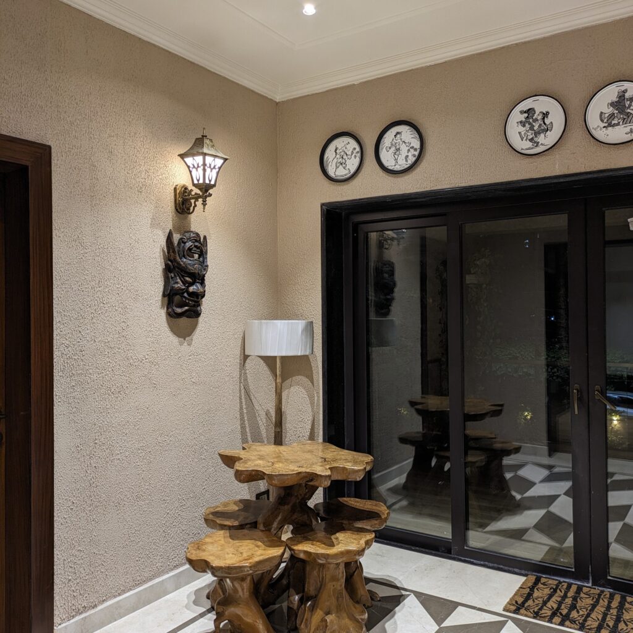
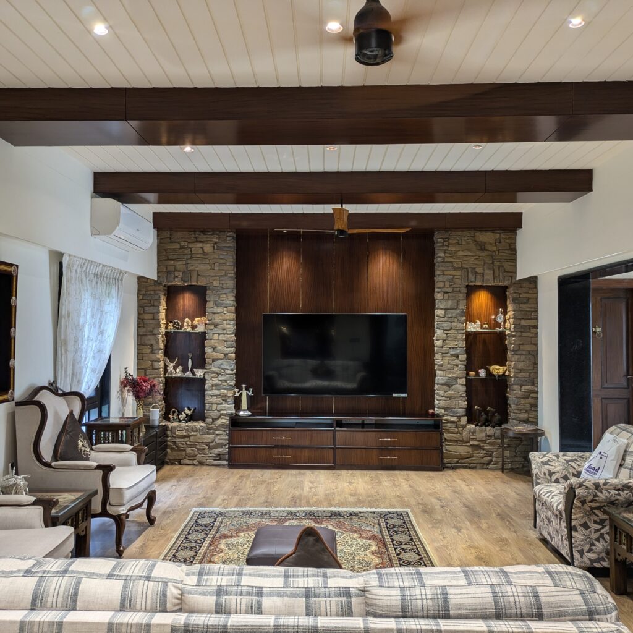
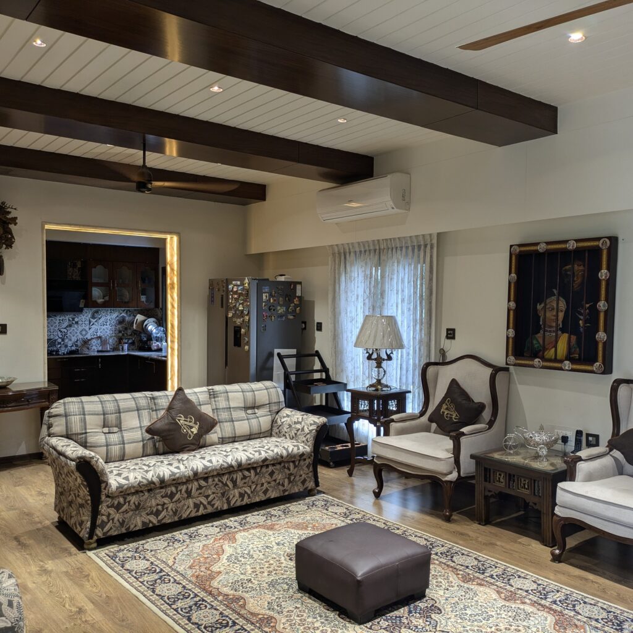
A classic design style that never goes out of fashion. It creates a refined and luxurious atmosphere with graceful details. Featuring antique-inspired furniture, ornate detailing, and traditional decor, it combines patterns, fabrics, and textures to add warmth and depth. Inspired by 18th and 19th-century European homes, it brings a sense of history, sophistication, and charm.
- Timeless Appeal
- Elegant & Sophisticated
- Classic Furnishings
- Rich Layers & Textures
- Inspired by Heritage
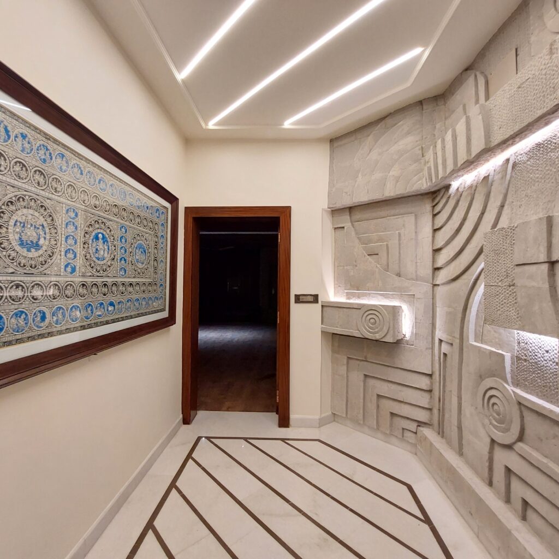
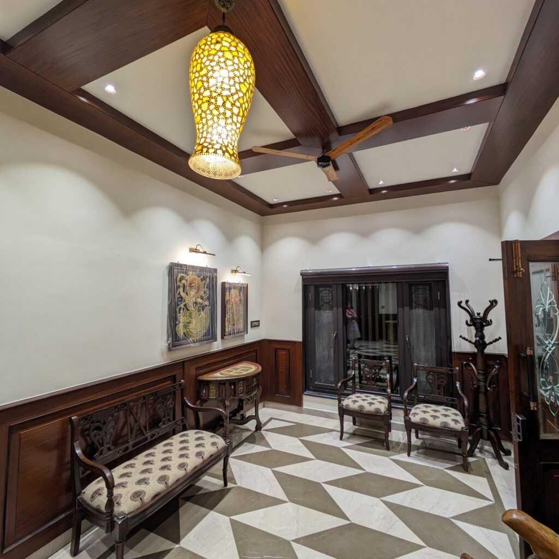
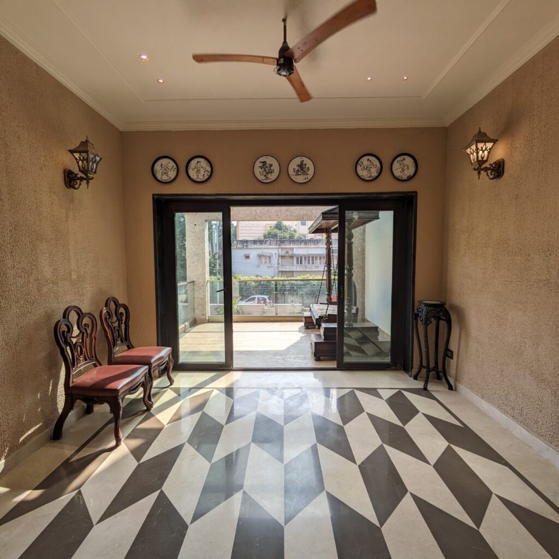
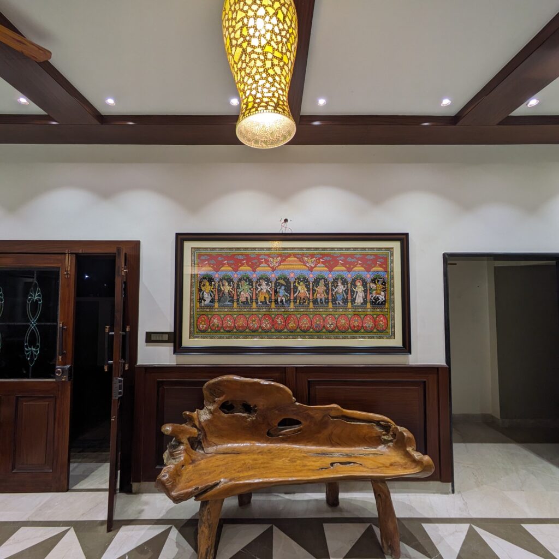
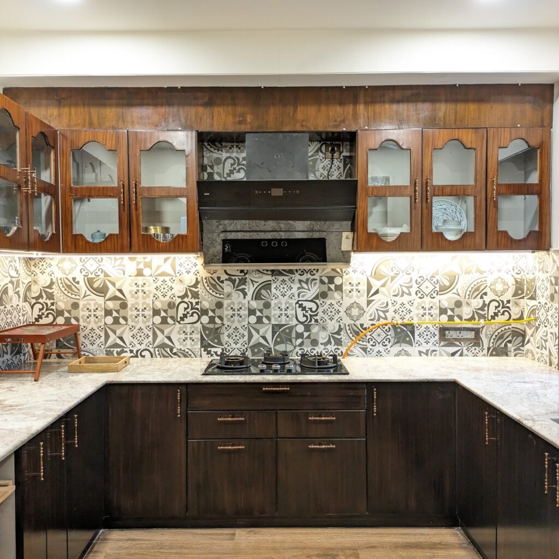
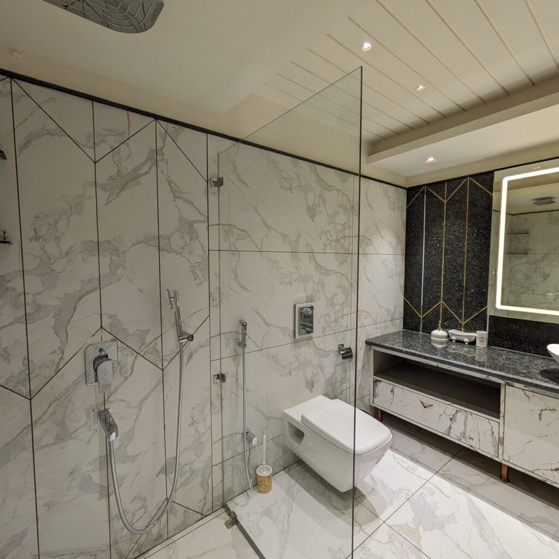
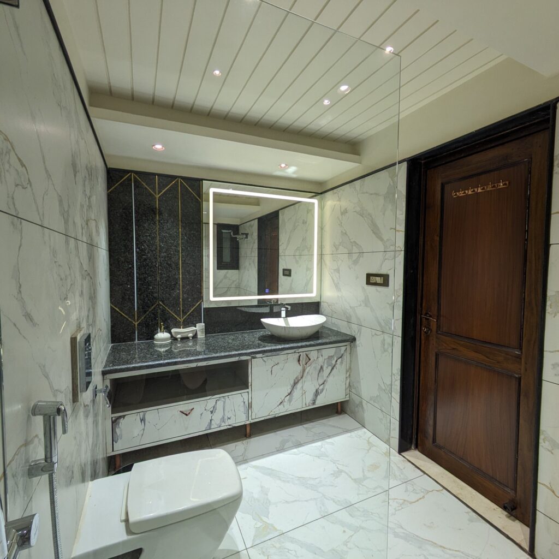
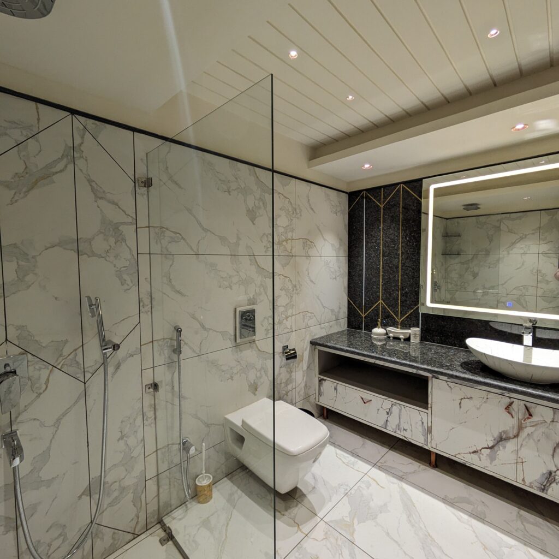
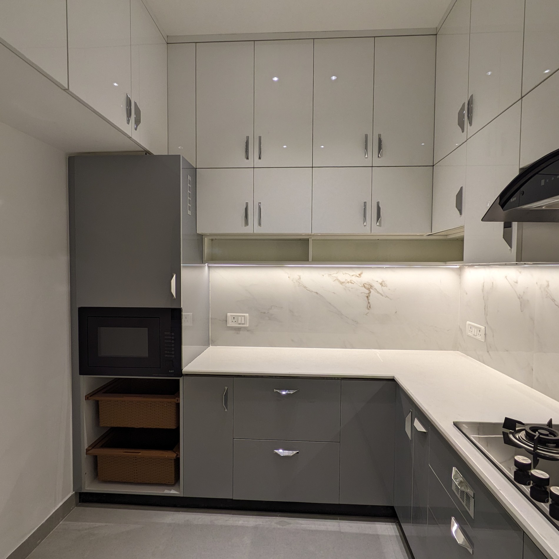
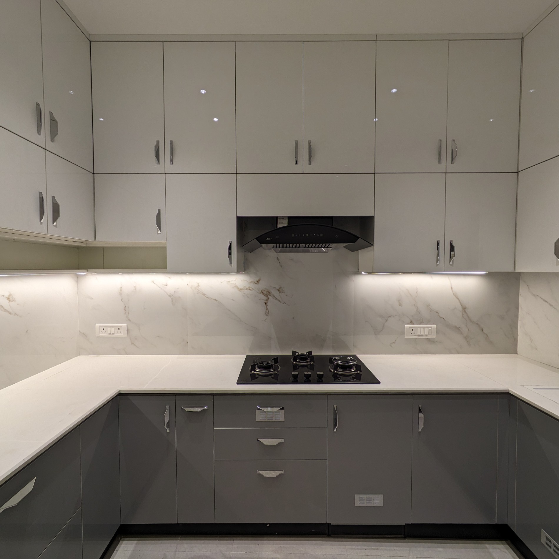
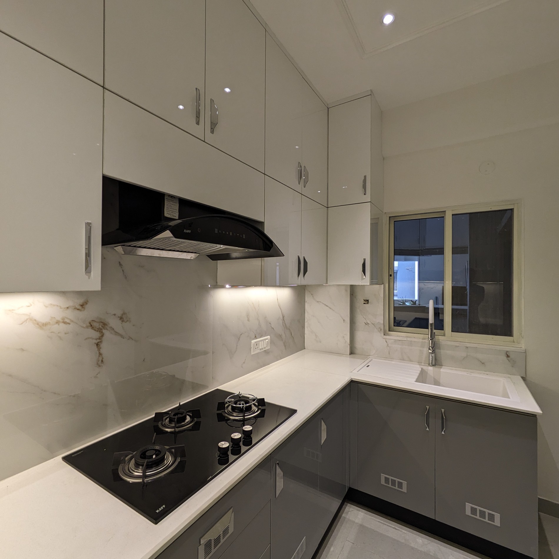
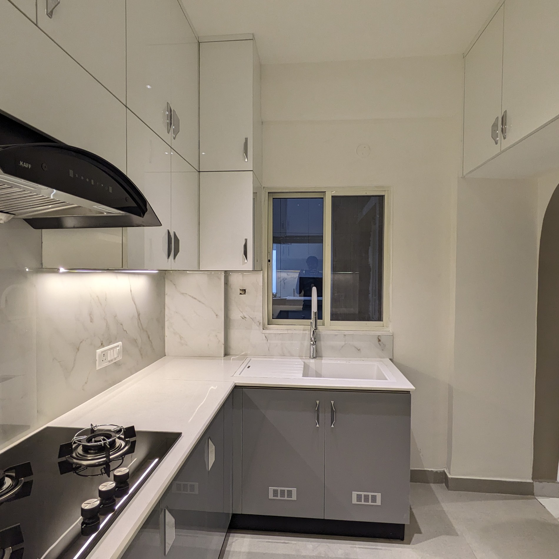
Sourjya's Kitchen
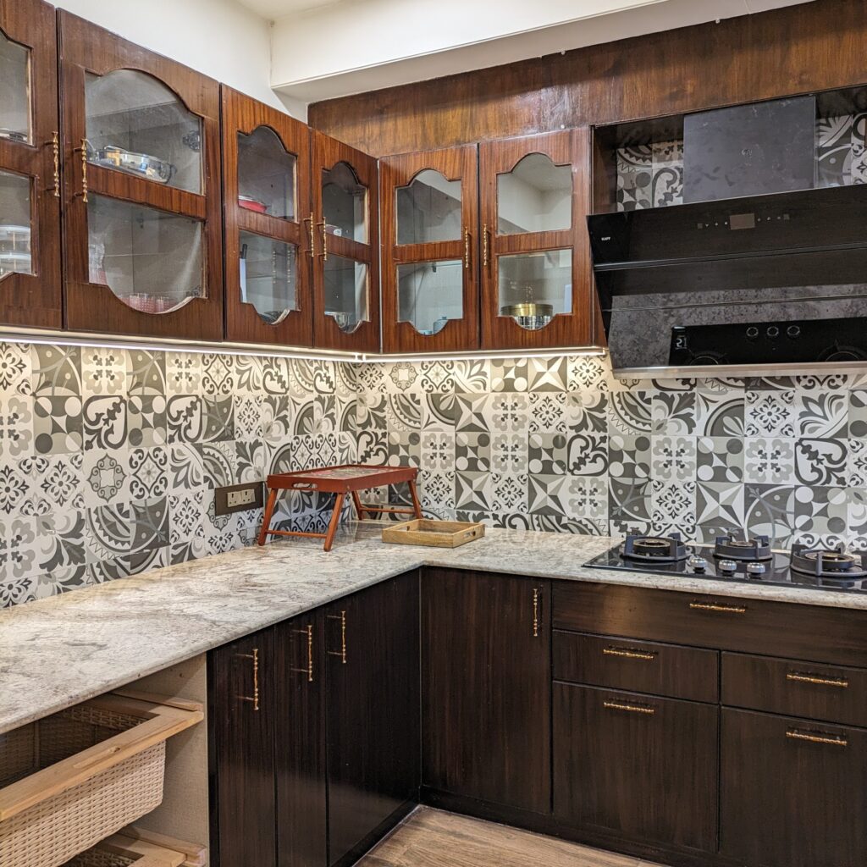
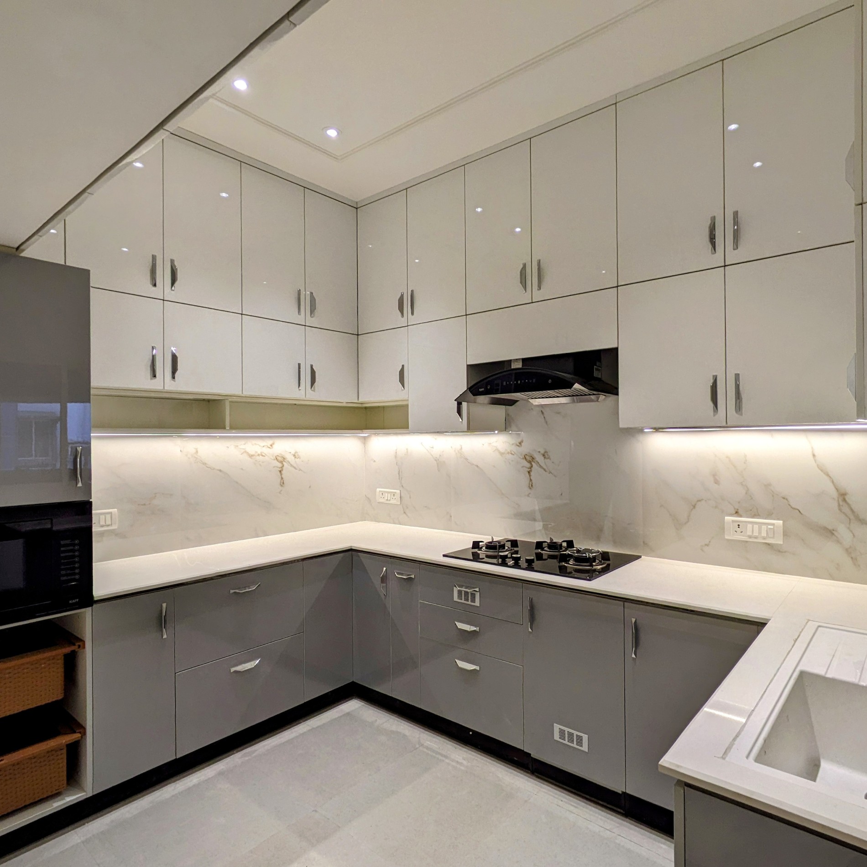
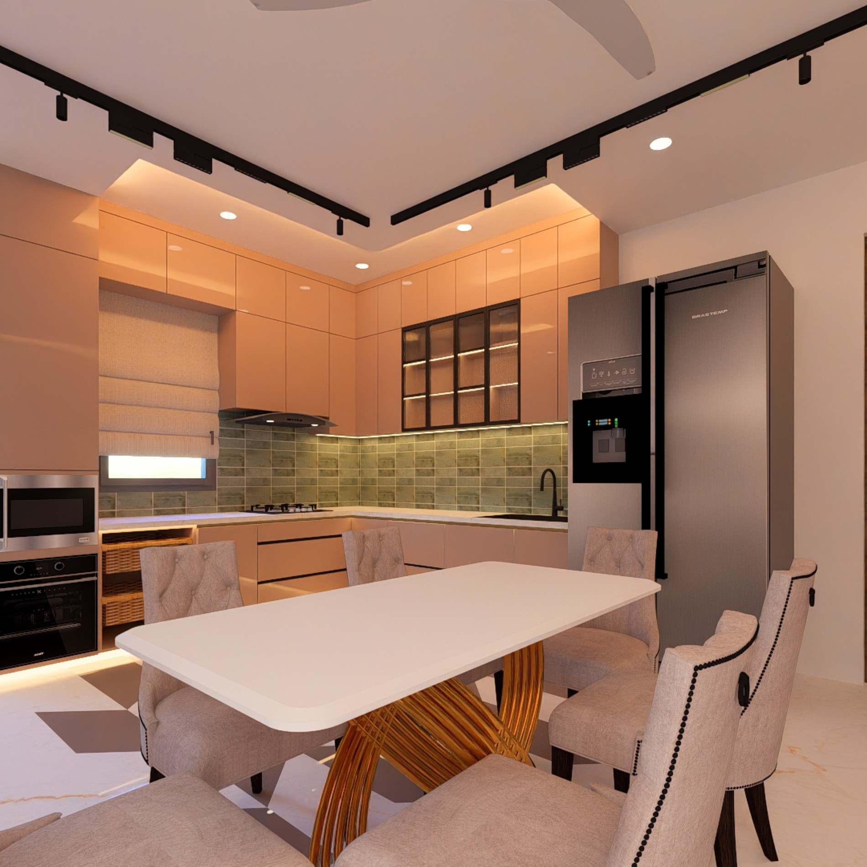
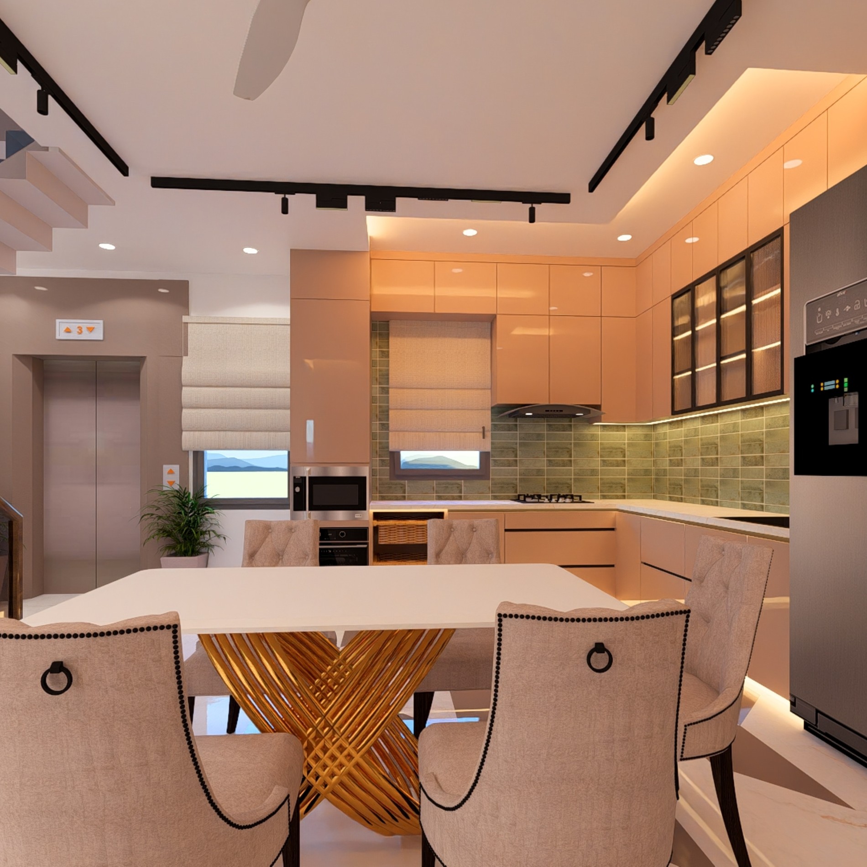
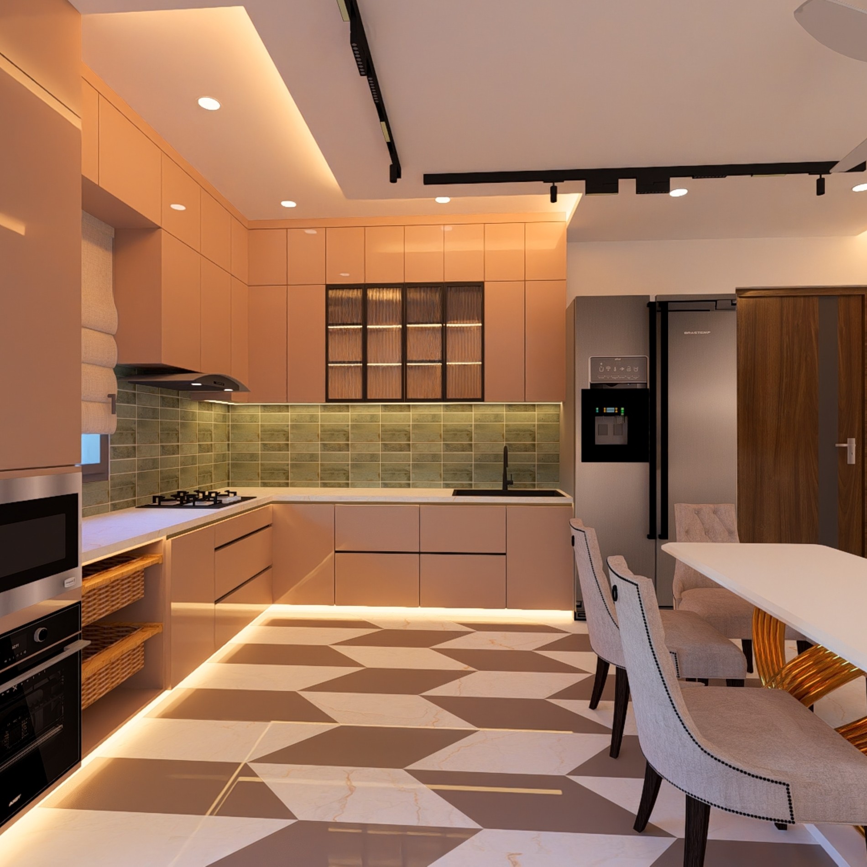
Maximized workspace, storage, and movement with a clean, elegant, timeless design. Acrylic cabinetry, quartz countertops, tall units, corner mechanisms, and pull-out organizers ensure durability and functionality. A premium quartz sink and tap, chic backsplash, and coordinated flooring complete the sleek aesthetic.
- Efficient U-Shaped Layout
- Minimal White & Grey Palette
- Premium Finishes
- Smart Storage Solutions
- Stylish Details
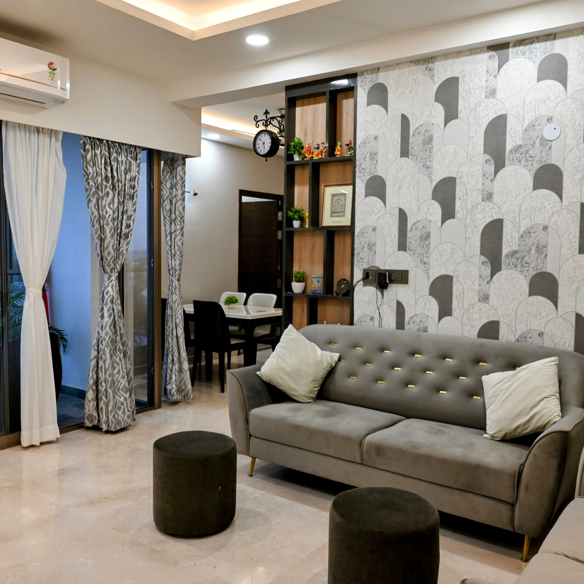
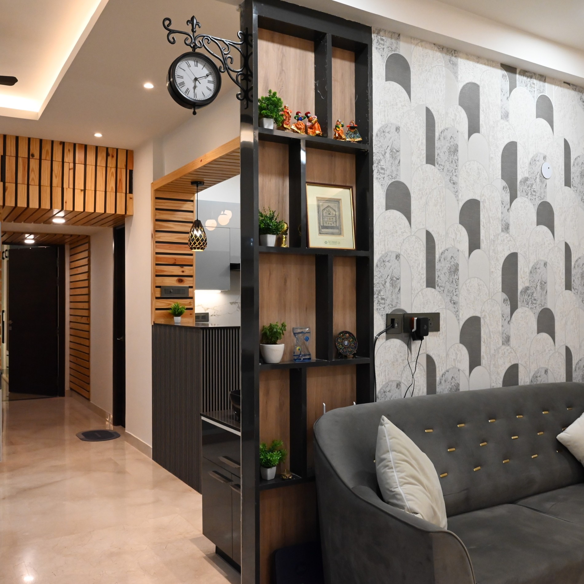
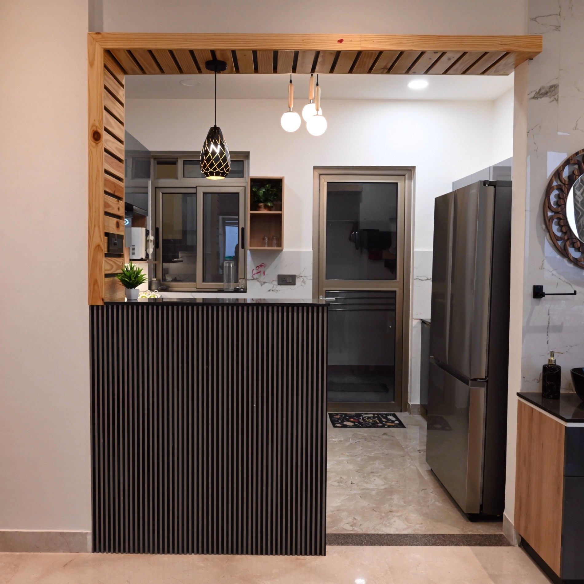
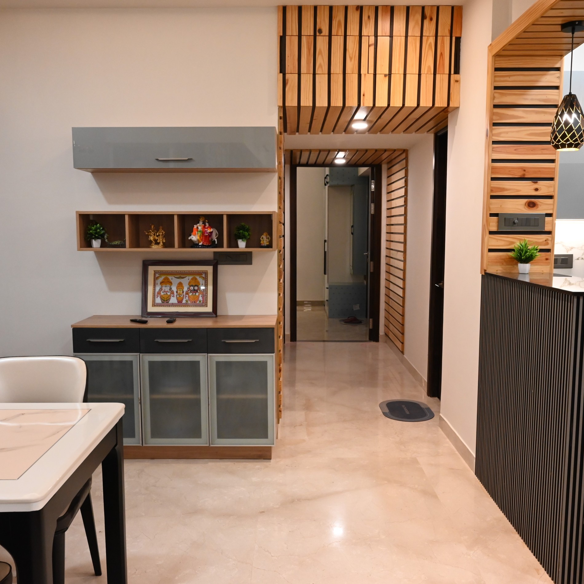
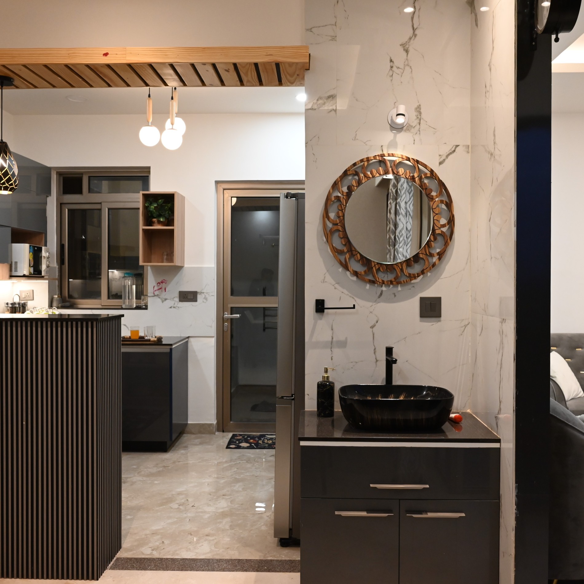
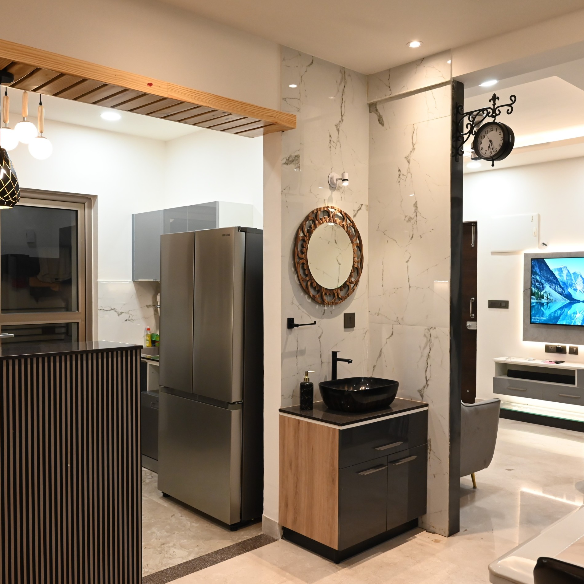
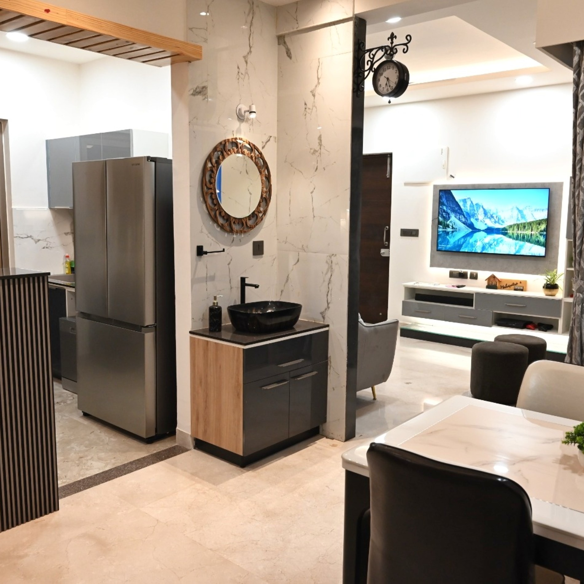
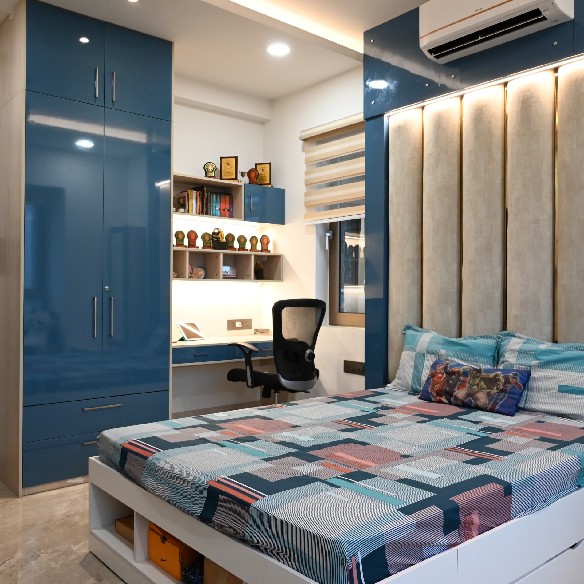
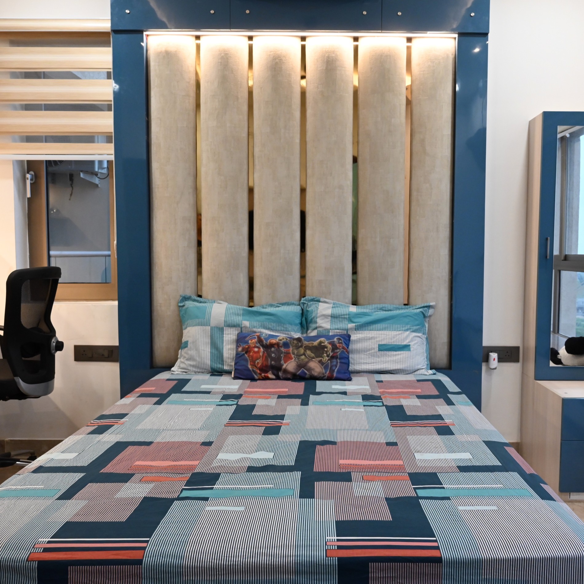
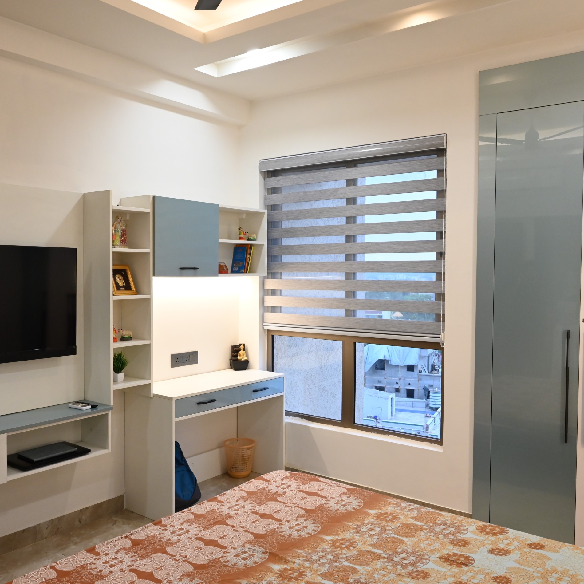
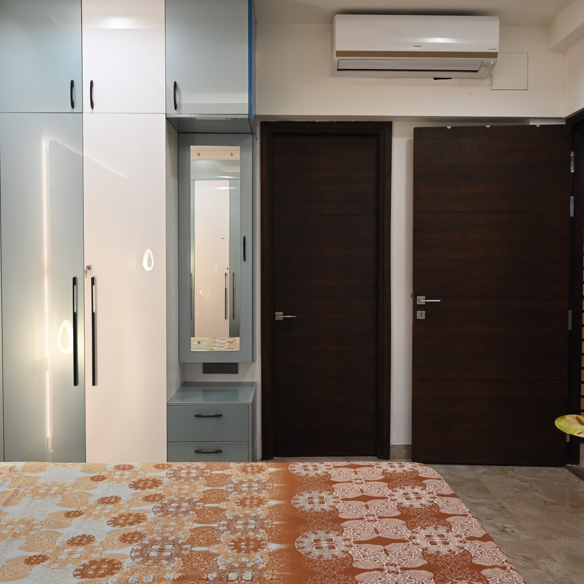
Sambit's Abode
The design enhances comfort, functionality, and lifestyle through natural light and thoughtful planning. Clean lines, subtle patterns, curated furnishings, and harmonious elements create visual interest while maintaining balance, blending modern sophistication with a warm, inviting atmosphere.
- Designed for Urban Living
- Light & Open Spaces
- Minimal Yet Meaningful
- Balanced Aesthetics
- Warm Contemporary Appeal
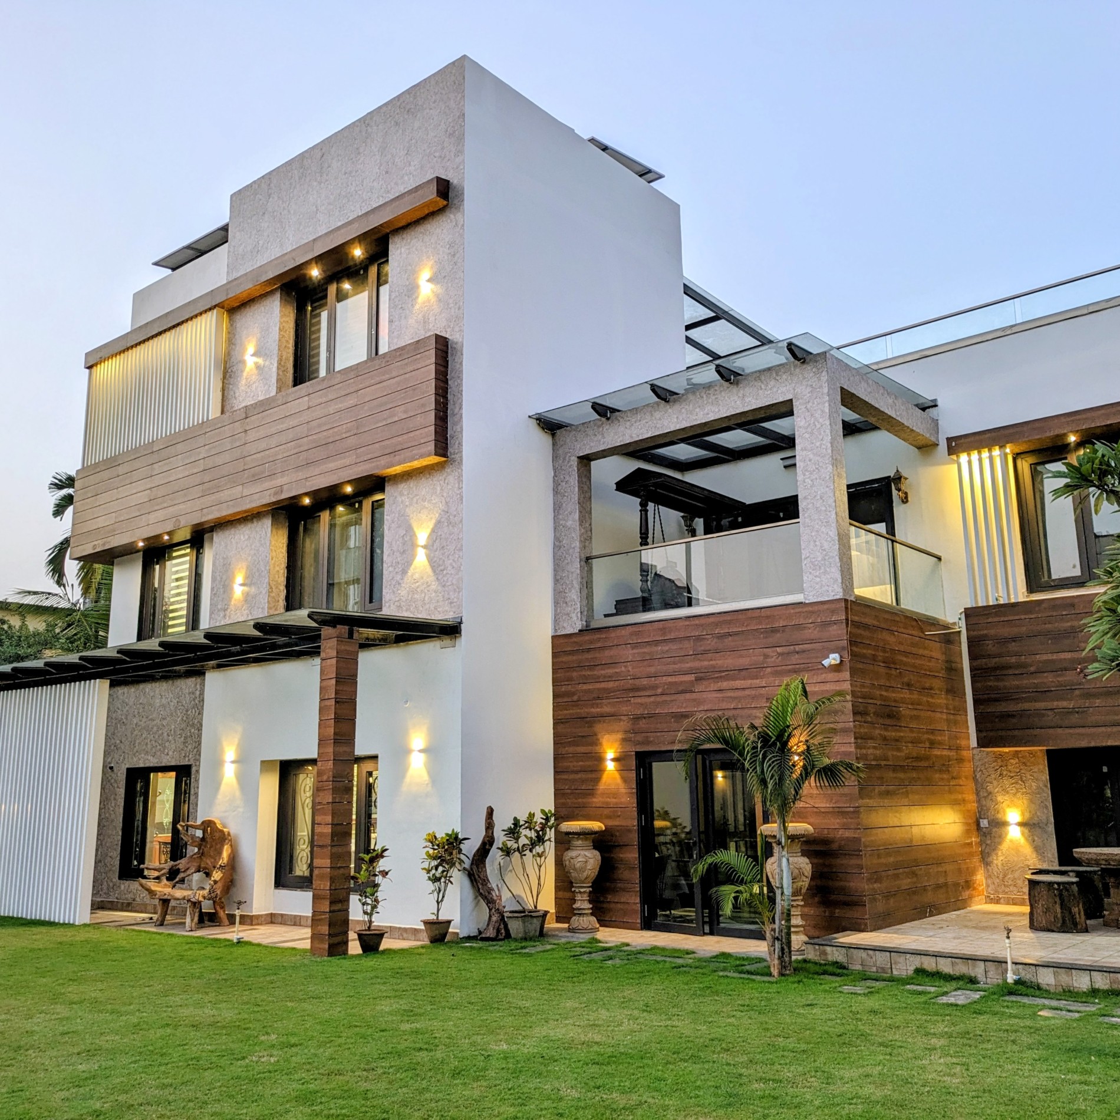
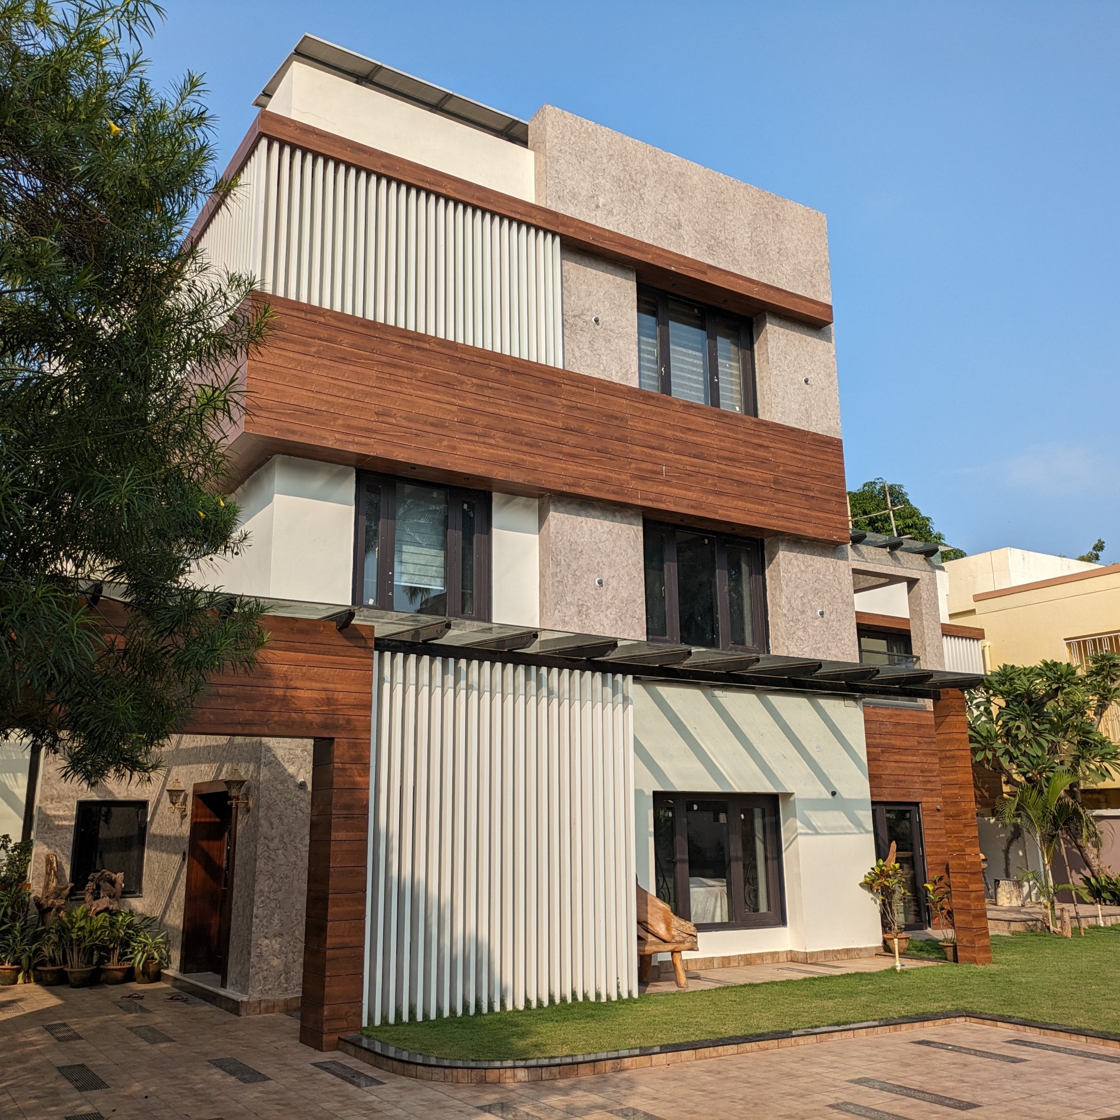
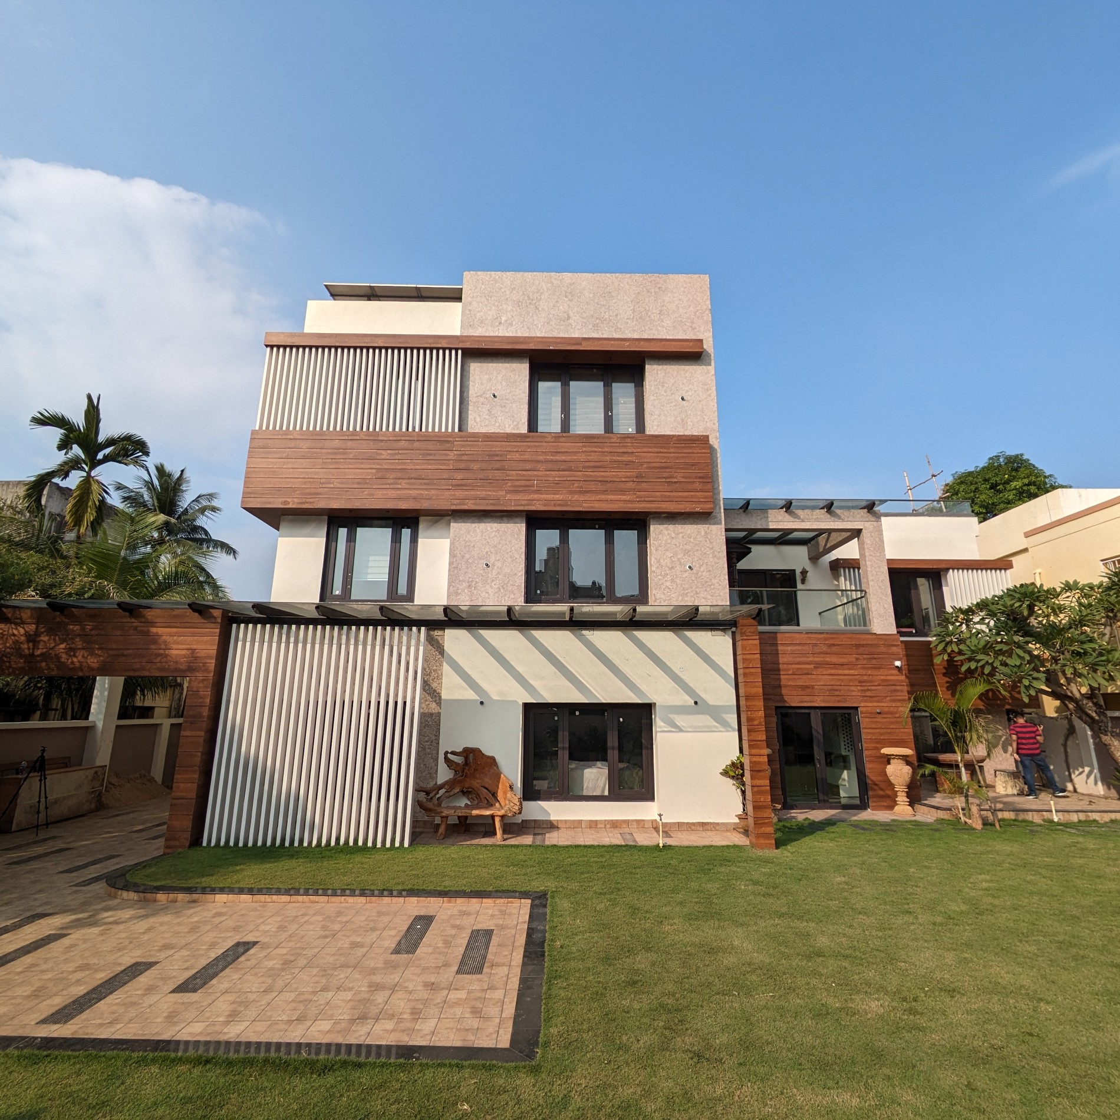
SN Bunglow
A contemporary architectural design blending clean geometry, natural textures, and thoughtful detailing. Raw finishes, warm wood-textured elements, vertical fins, and integrated greenery add depth, character, and a seamless connection between nature and architecture.
- Bold Contemporary Architecture
- Natural Material Palette
- Dynamic Façade Design
- Aesthetic Meets Functionality
- Integrated Landscape Elements
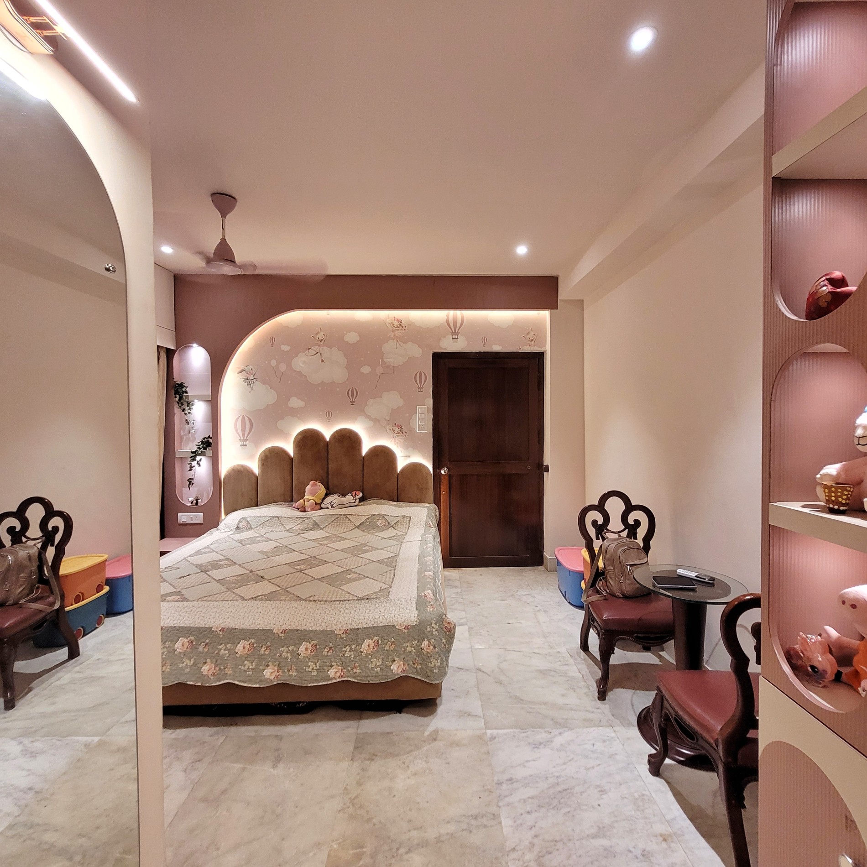
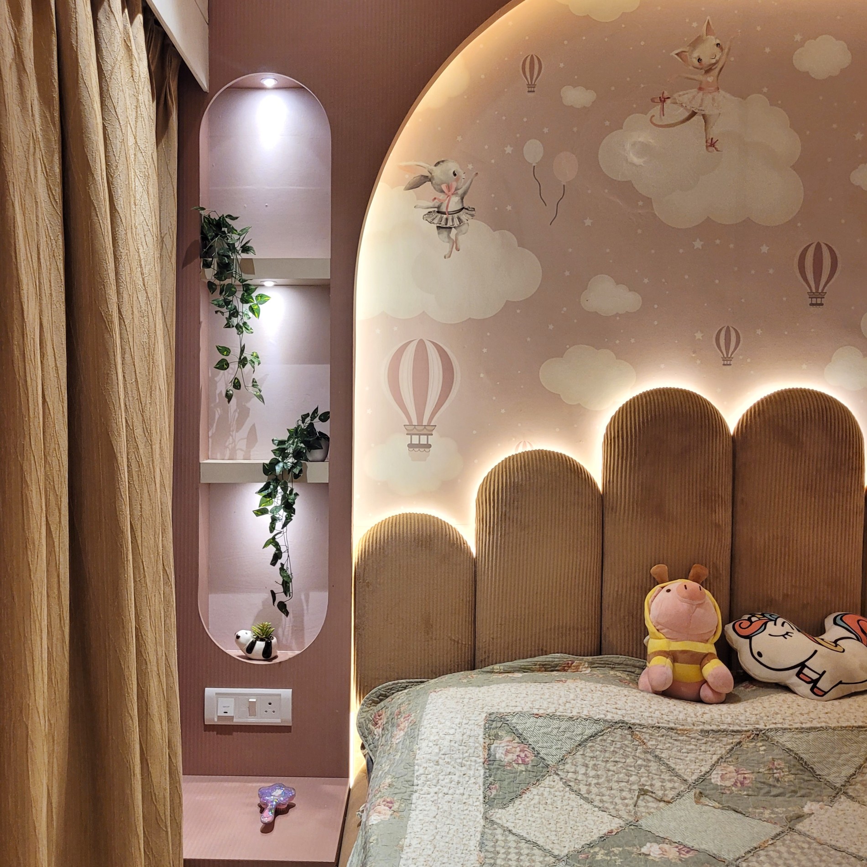
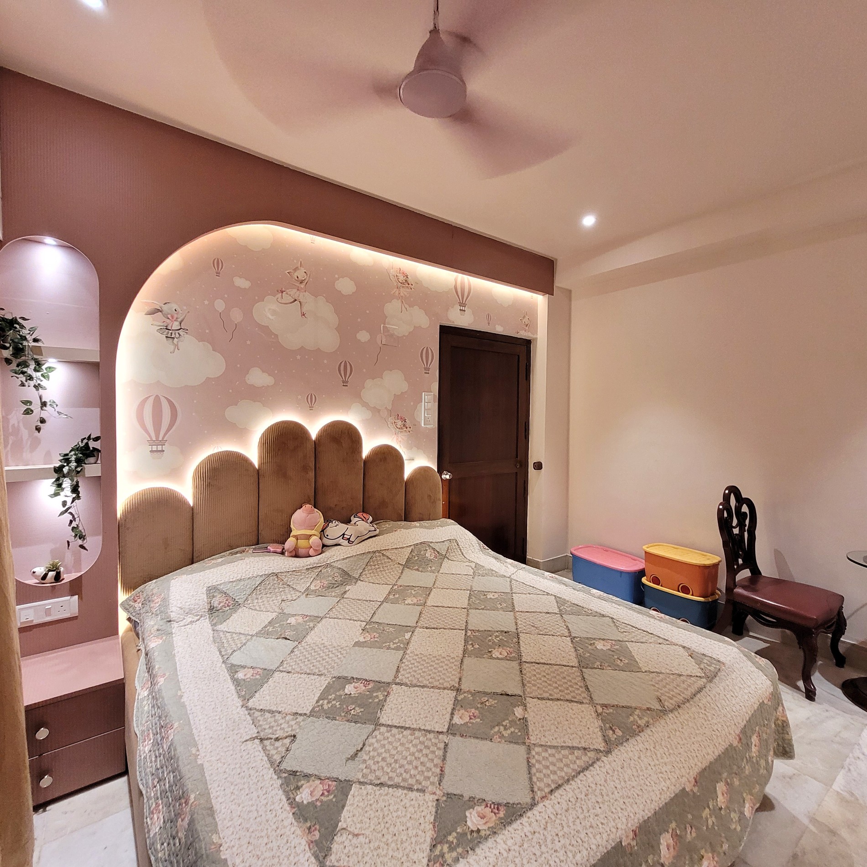
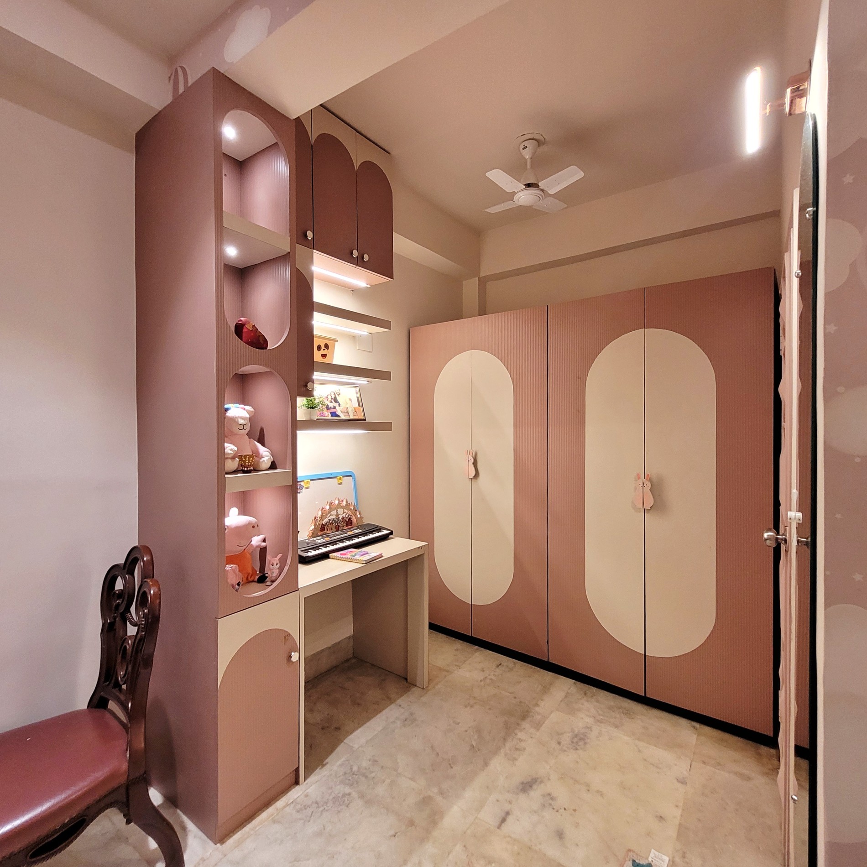
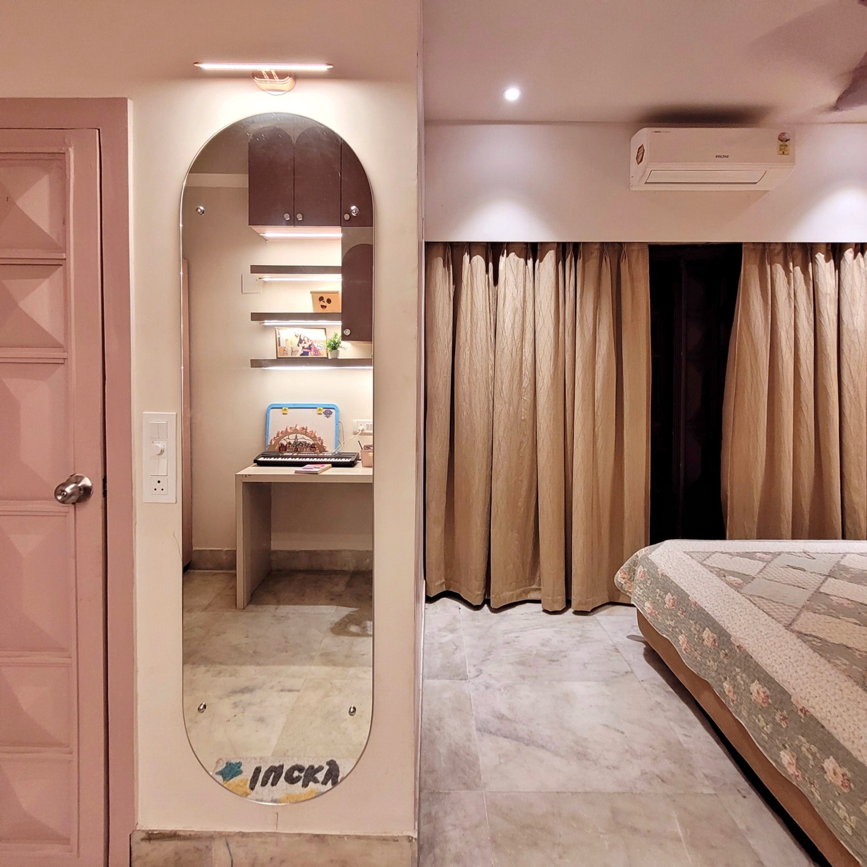
Kids Bedroom
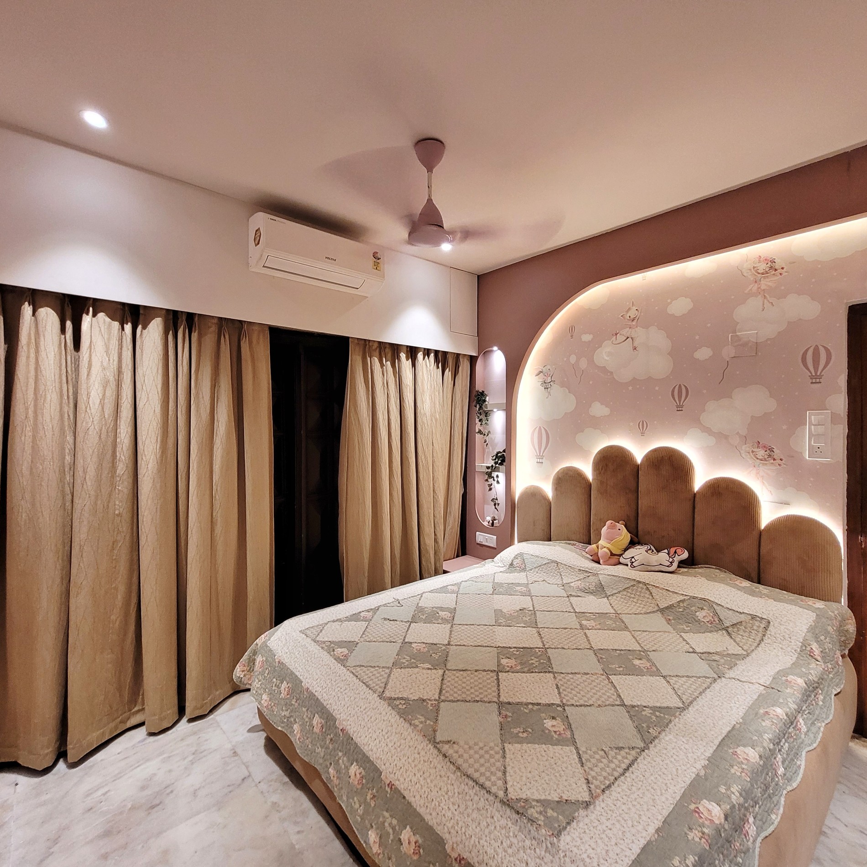
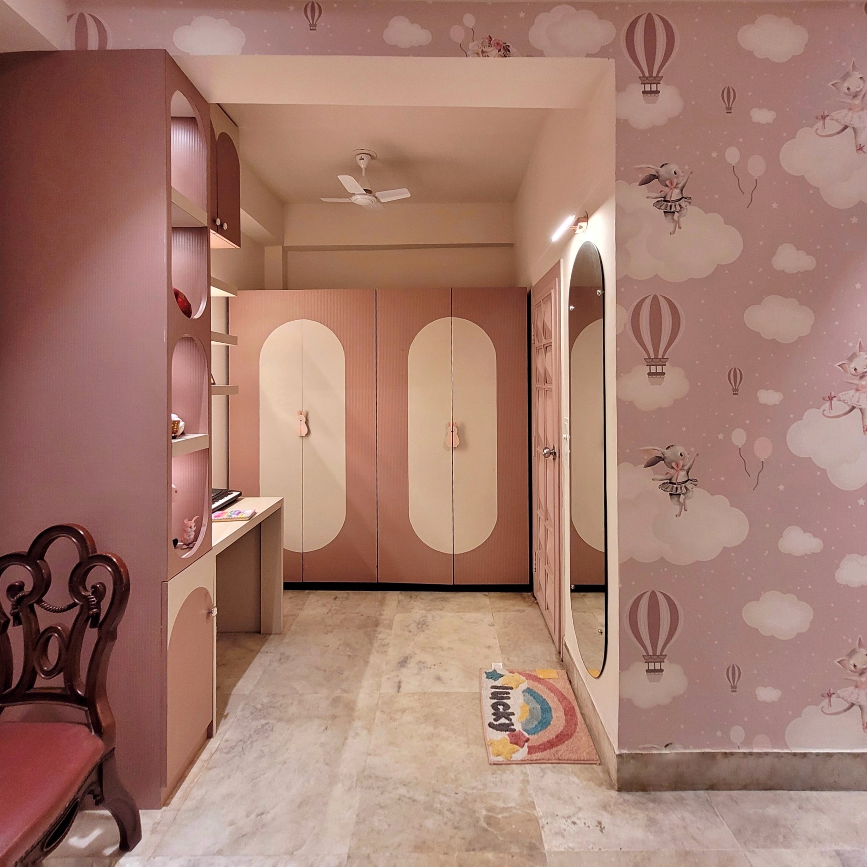
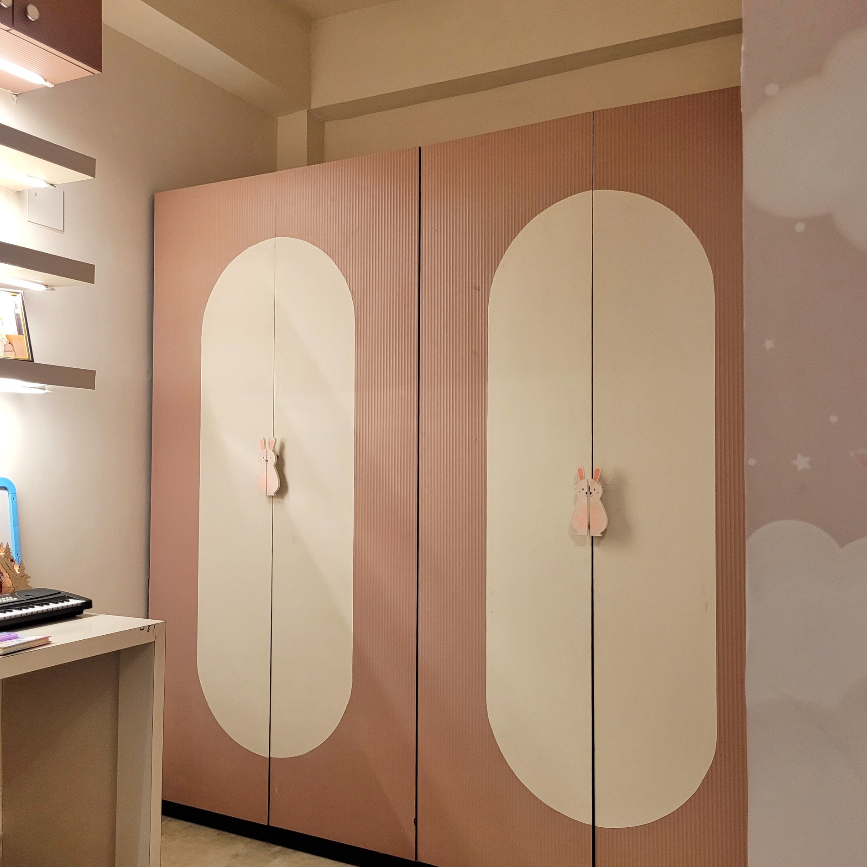
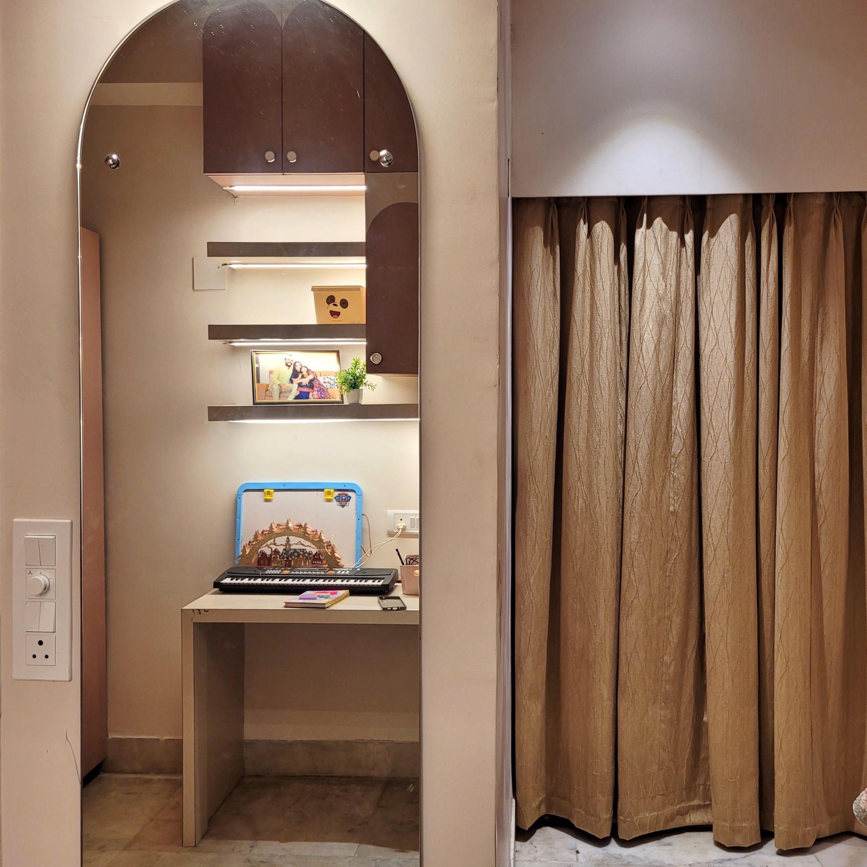
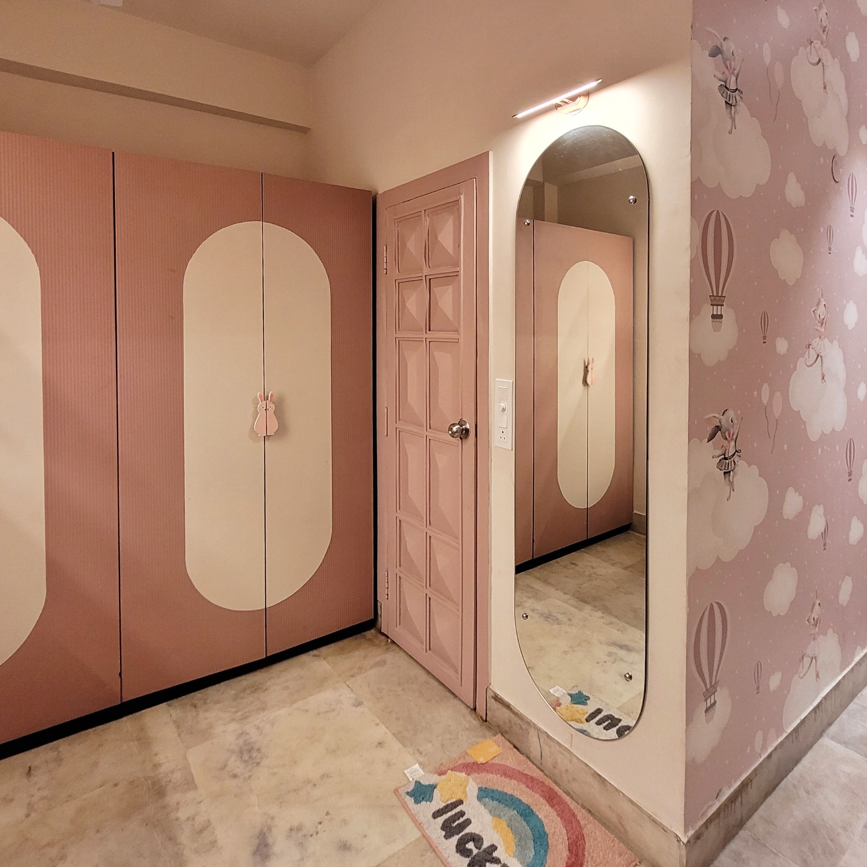
Designed to reflect the child’s personality, interests, and imagination, the space features playful patterns and thoughtful details that add character and visual appeal. It balances a fun, child-friendly aesthetic with long-term functionality. Ample storage helps keep the room organized, while a colour palette of gentle pink tones creates a dreamy space.
- Playful & Personalized
- Charming Wall Features
- Future-Ready Design
- Smart Storage & Study Space
- Soft Pastel Ambience
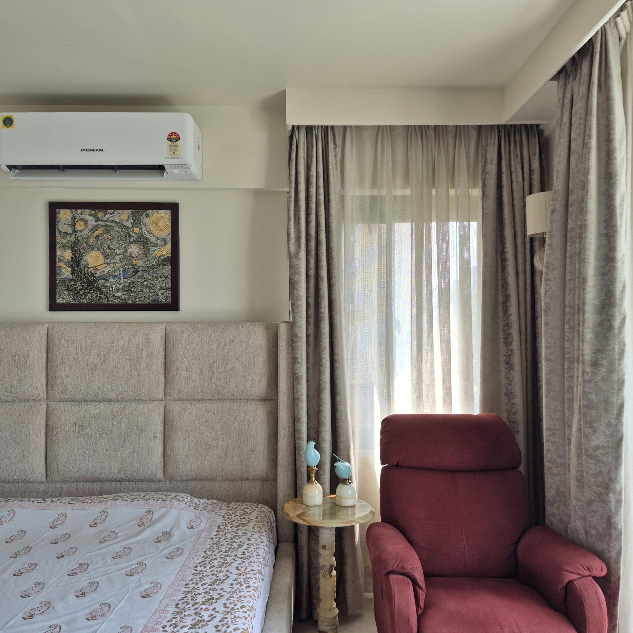
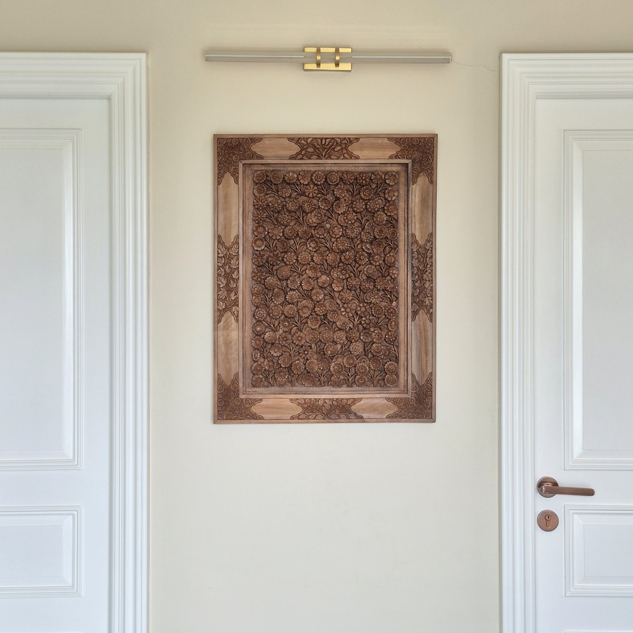
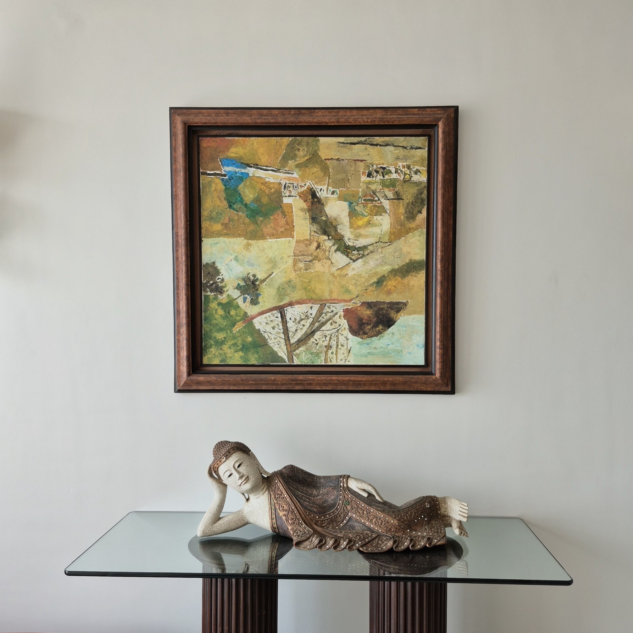
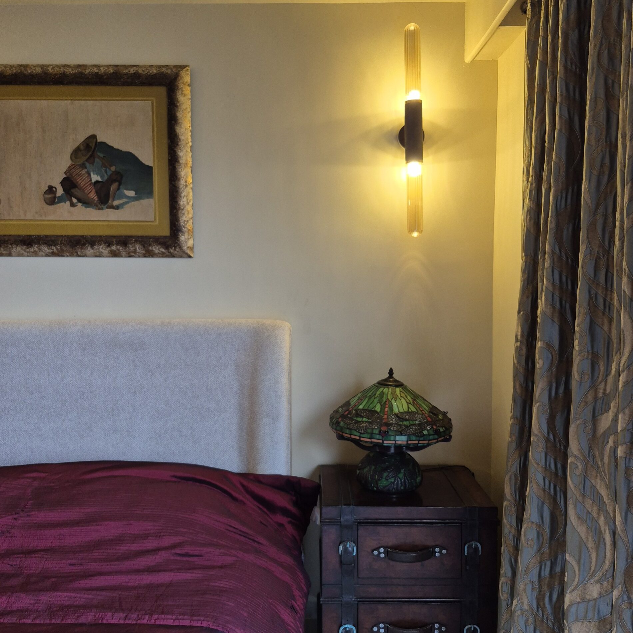
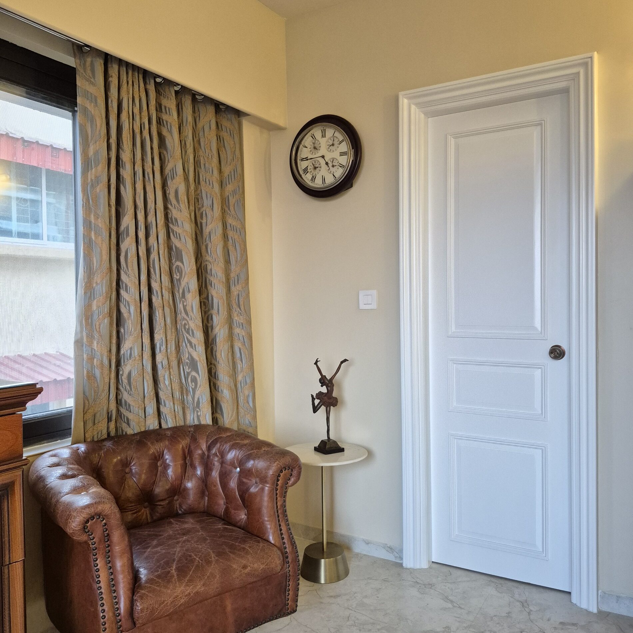
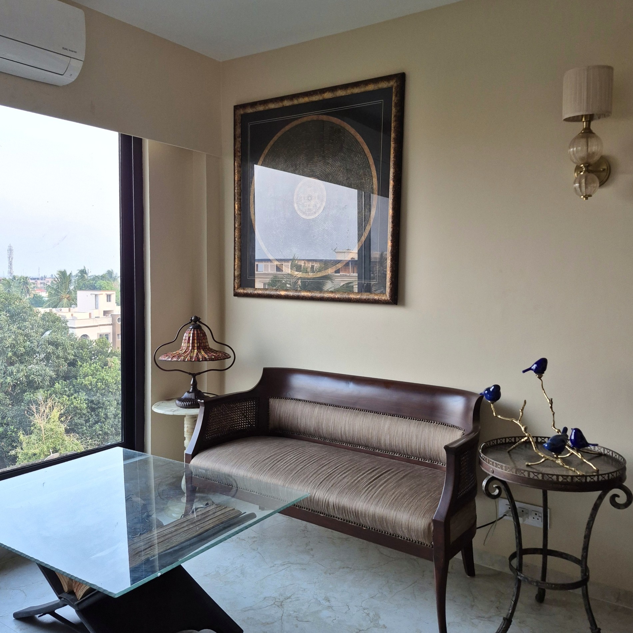
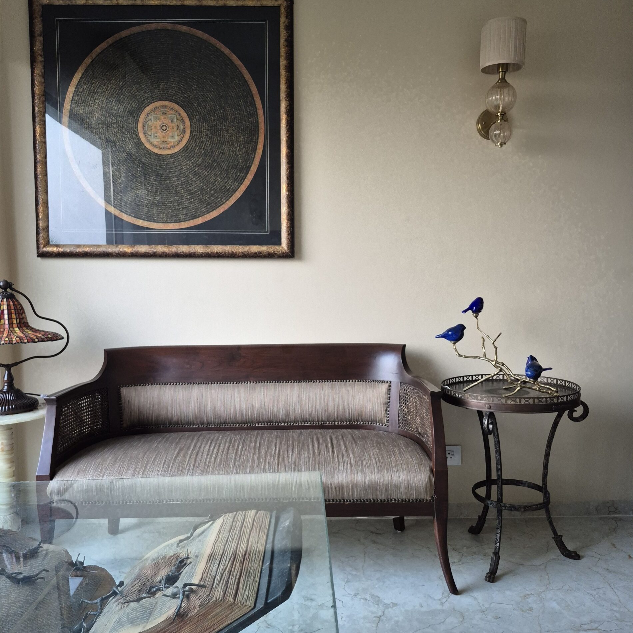
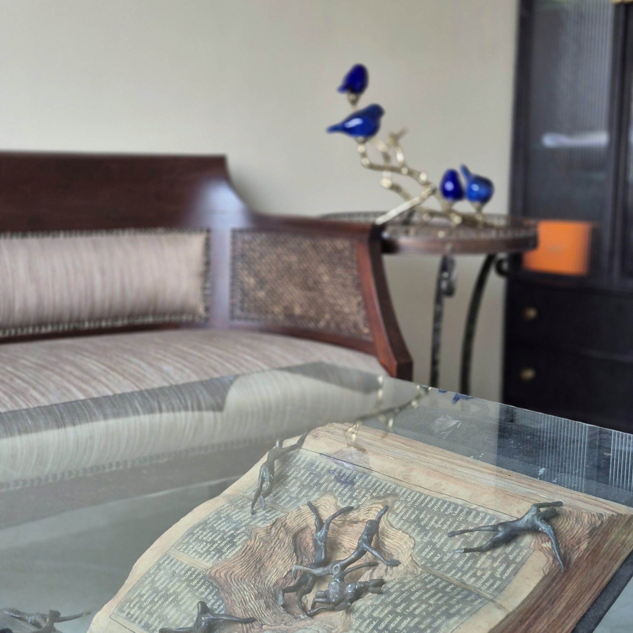
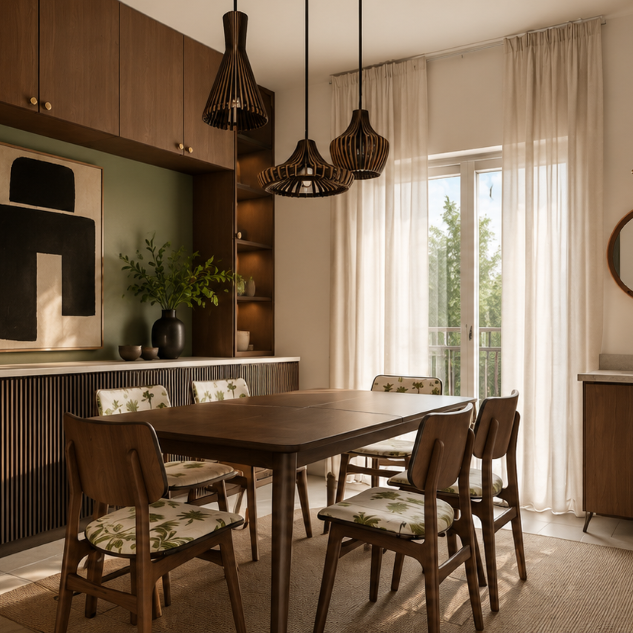
Park View Apartment
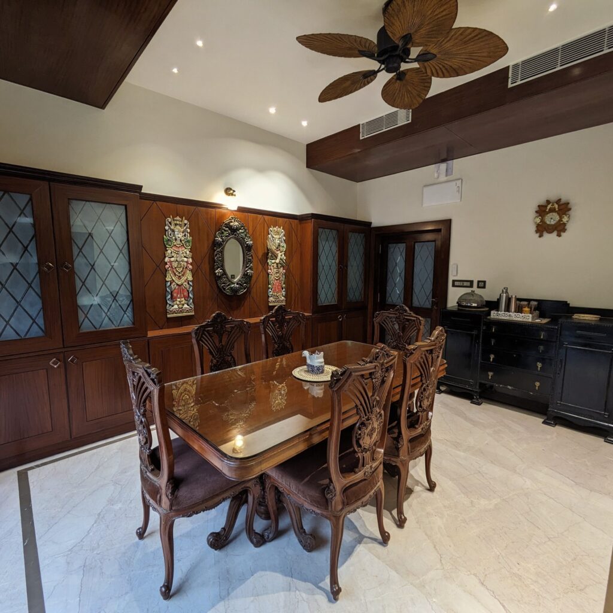
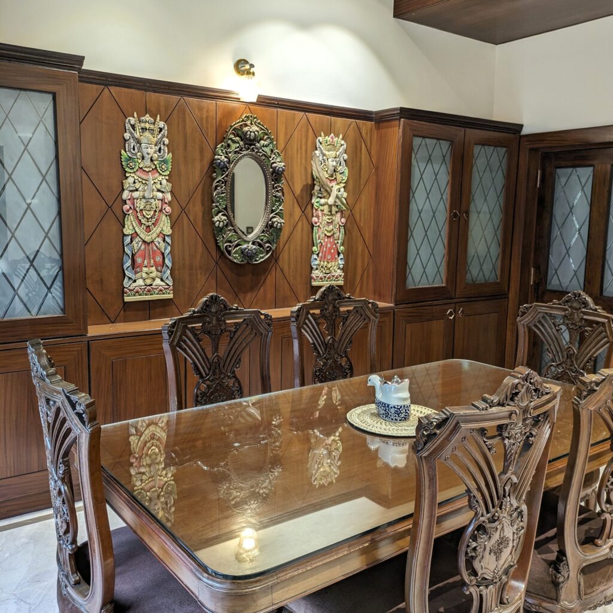
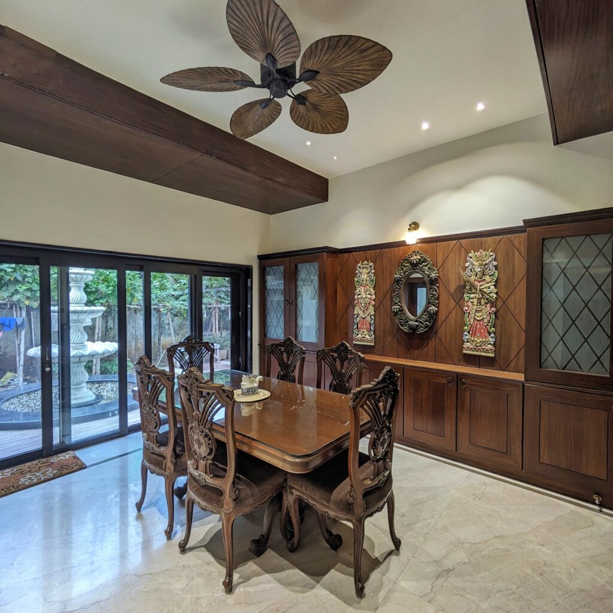
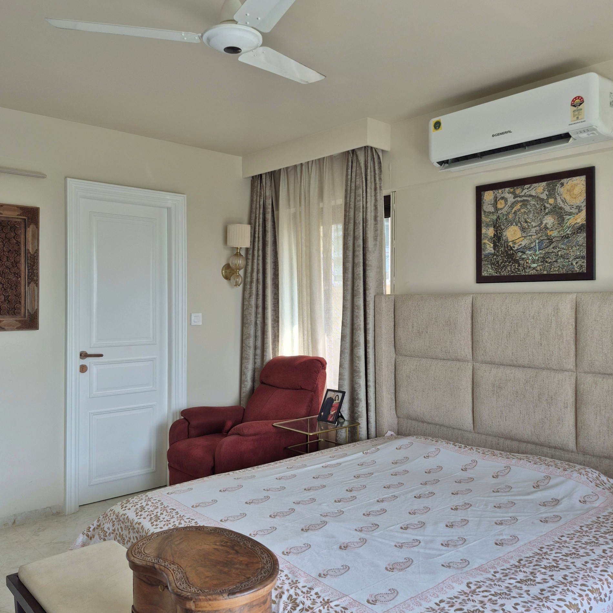
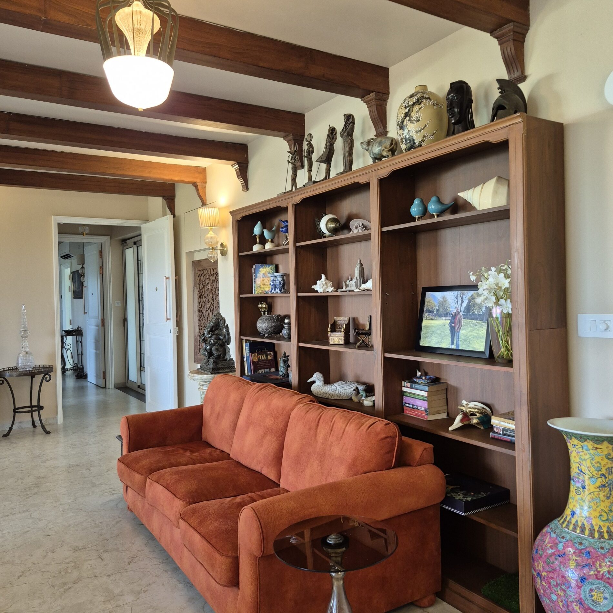
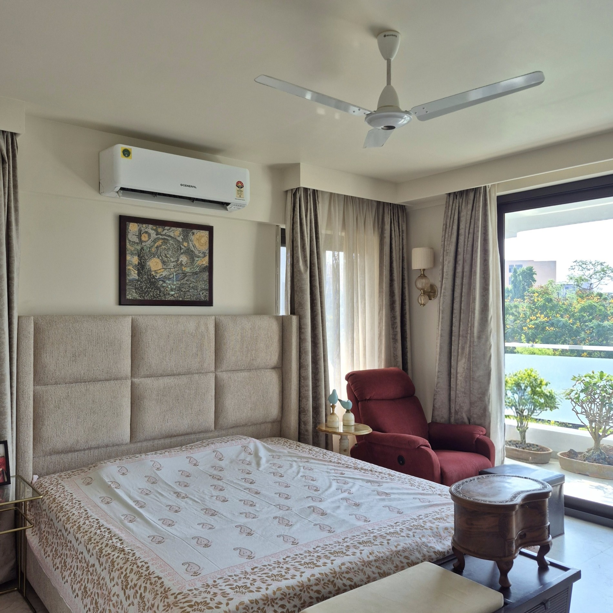
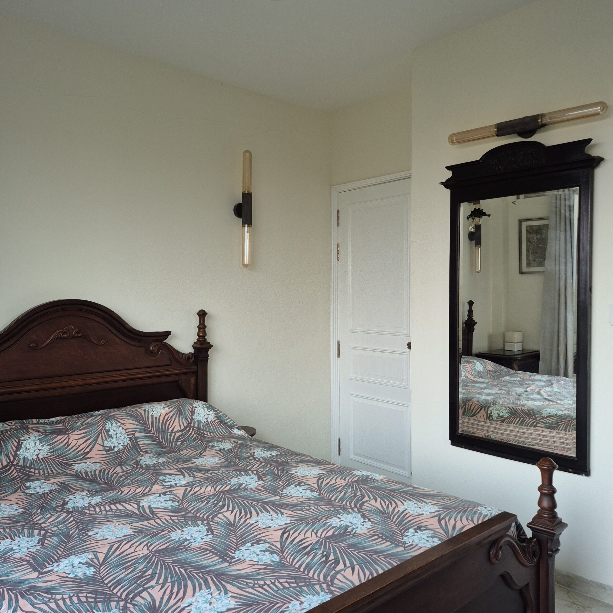
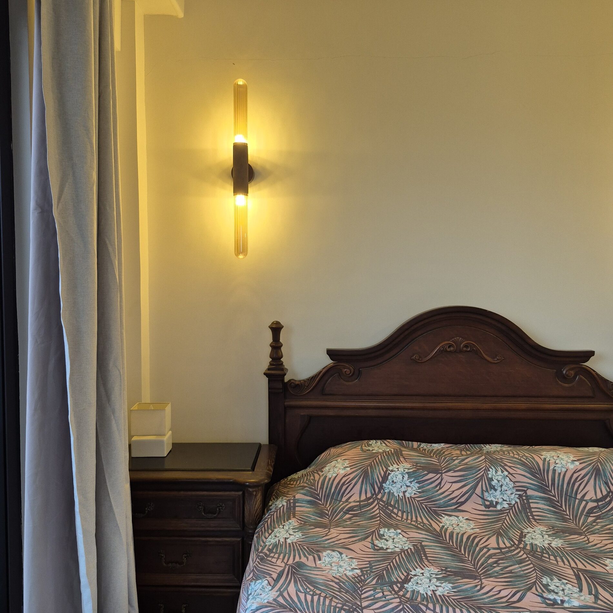
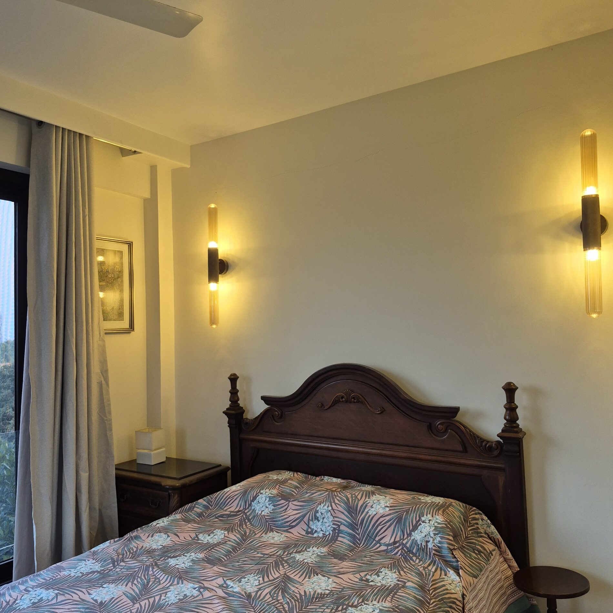
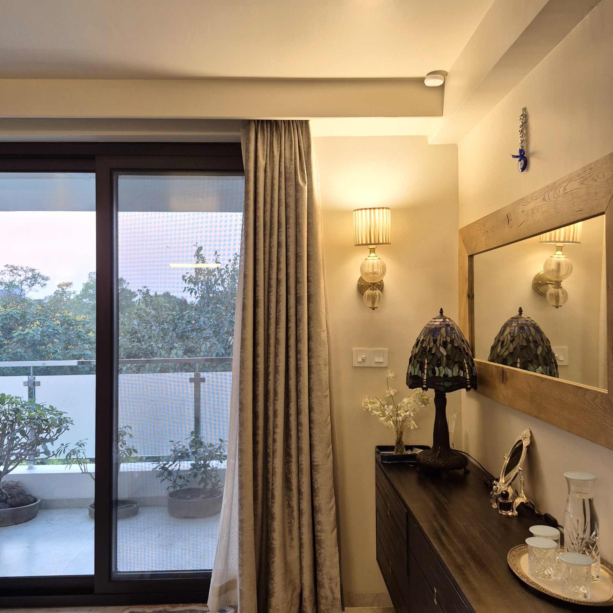
Thoughtfully selected elements create a timeless, curated aesthetic. Vintage pieces add depth and character, while walnut-toned woodwork brings elegance and richness. Muted walls, neutral flooring, light curtains, and understated finishes create a balanced, harmonious, and sophisticated space.
- Rich Classical Character
- Antique-Inspired Details
- Warm Solid Wood Finishes
- Balanced Neutral Palette
- Soft & Refined Ambience
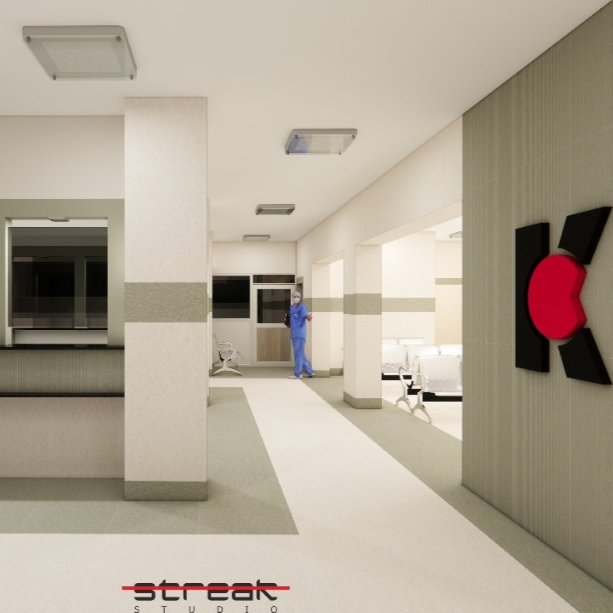
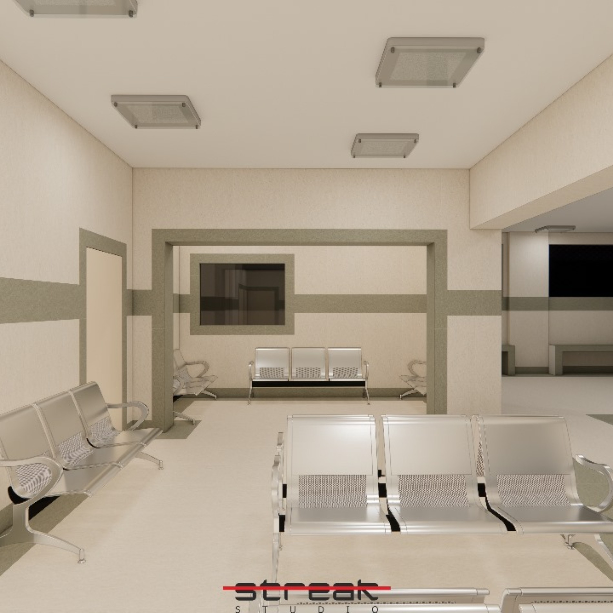
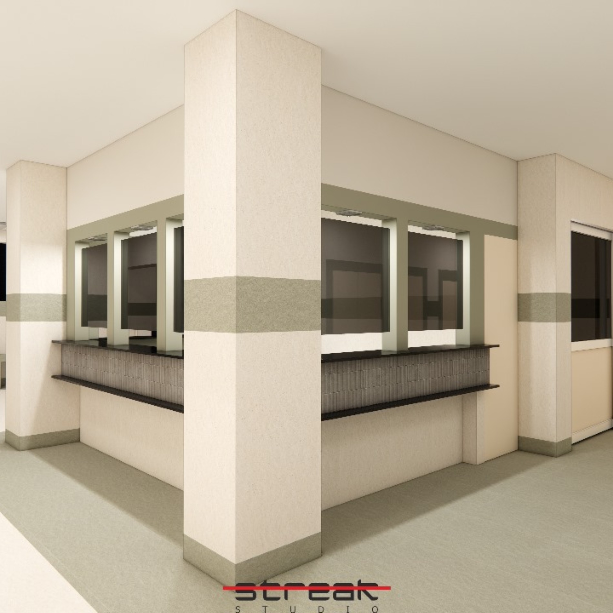
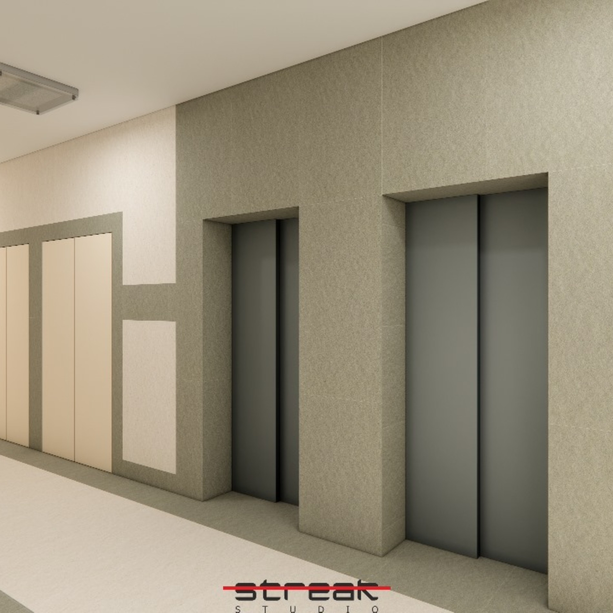
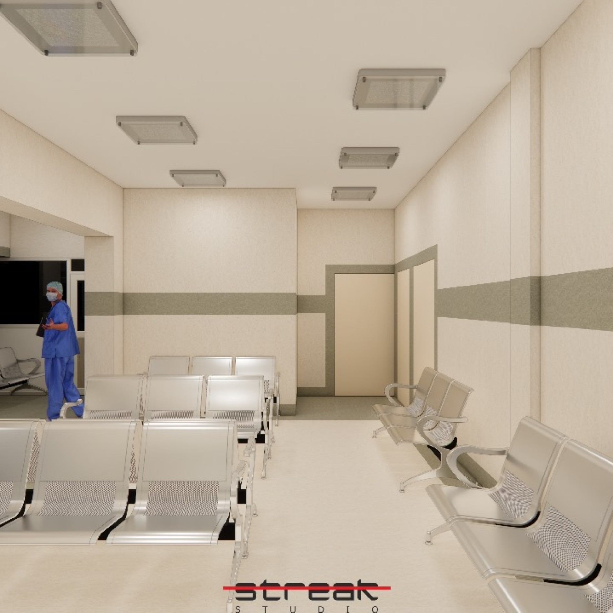
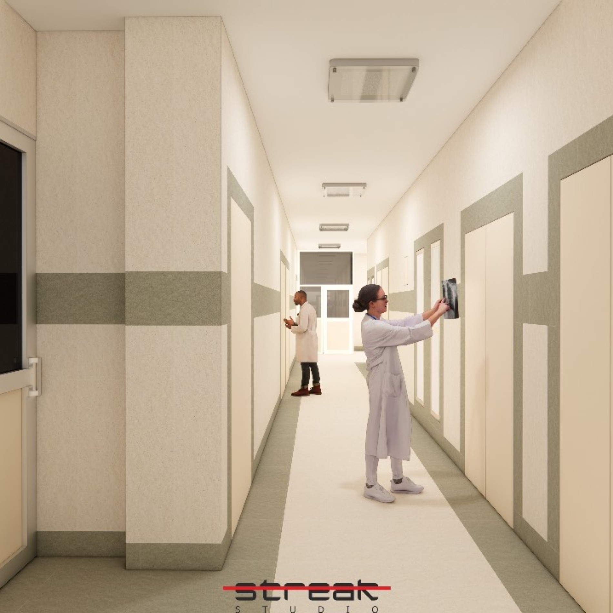
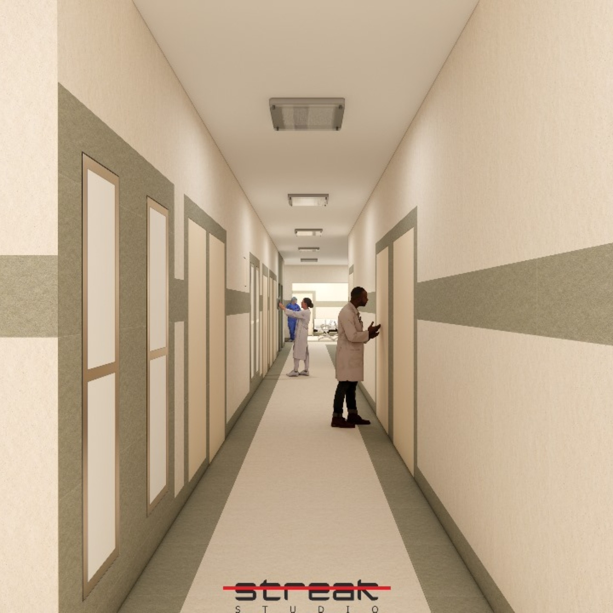
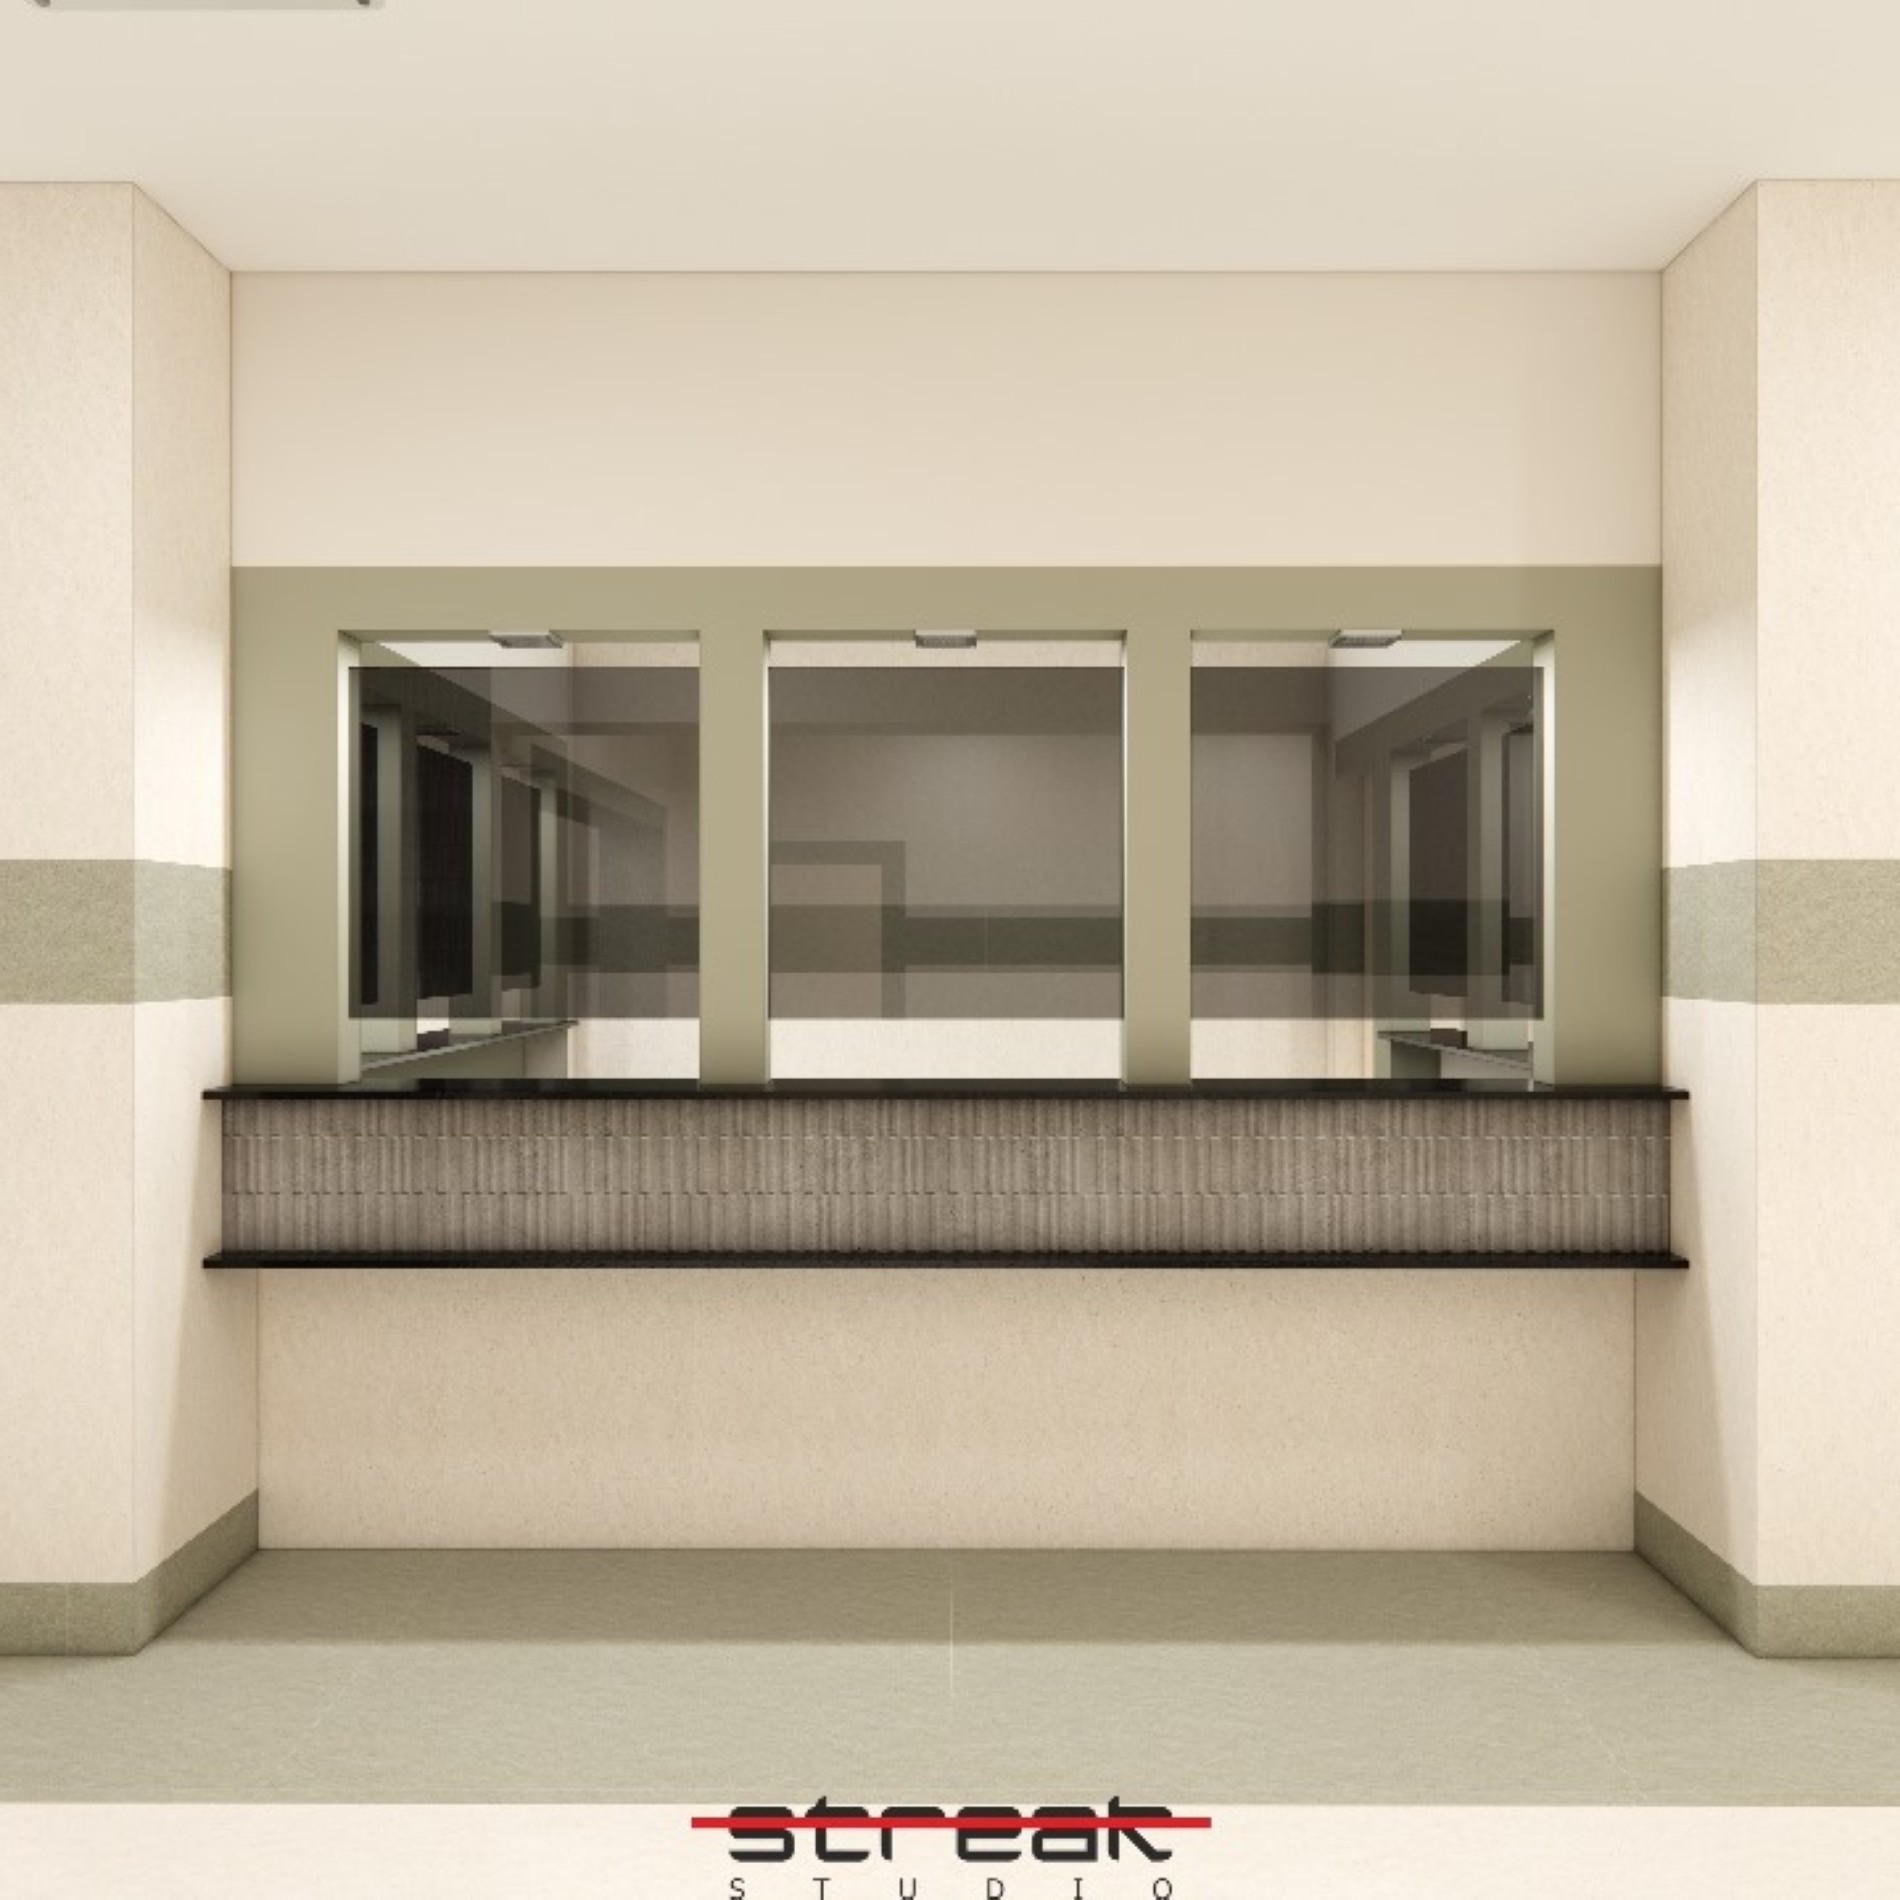
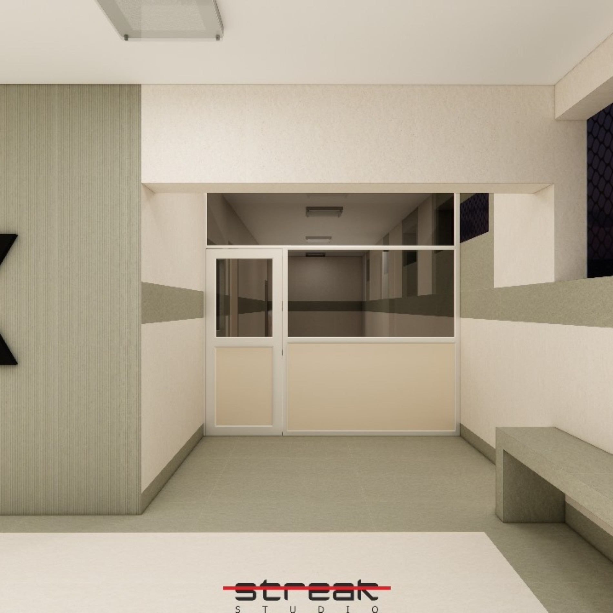
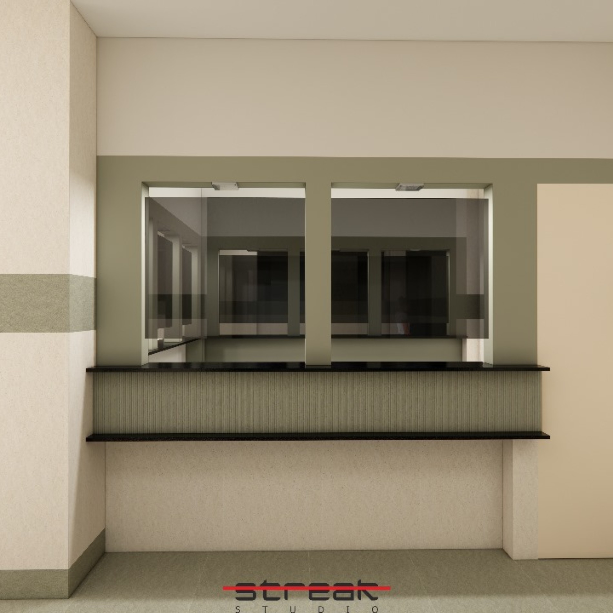
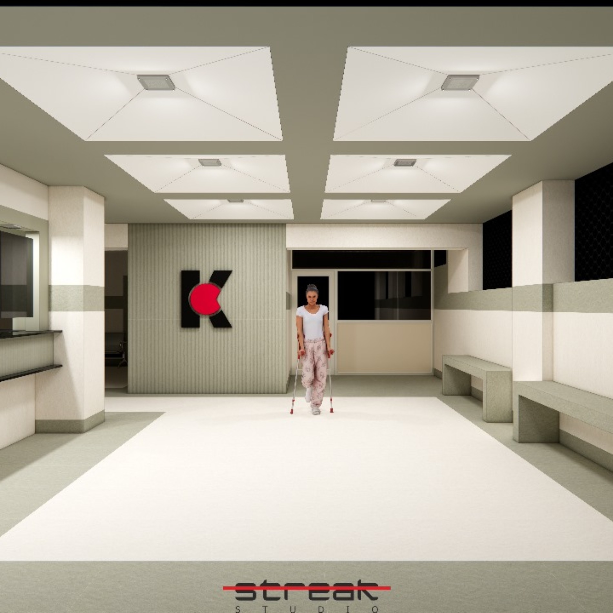
Kar Clinic & Hospitals
Designed to create a soothing environment that promotes comfort and well-being, the space uses gentle tones to foster a sense of tranquility and relaxation. Prioritizing comfort, efficiency, and smooth circulation, the design incorporates refined contemporary elements while maintaining a professional and pleasant aesthetic.
- Calm Ambience
- Soft, Muted Color Palette
- Thoughtful Lighting Design
- Minimal & Functional Furnishings
- Clean Lines & Subtle Textures
Design Proposals
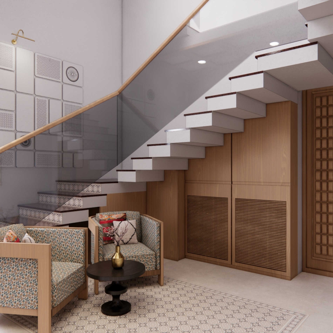
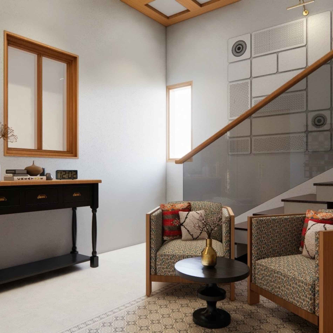
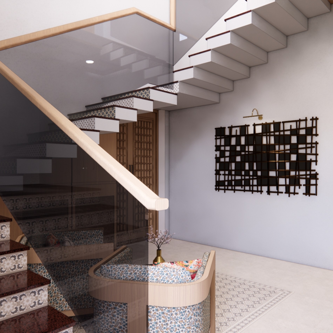
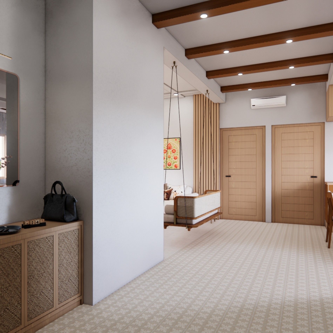
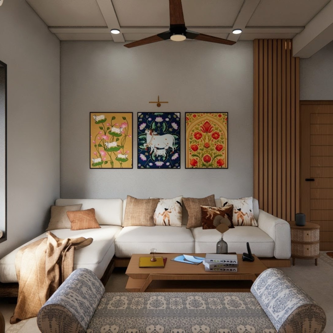
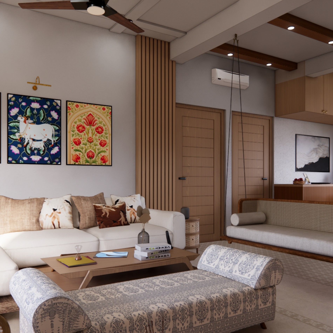
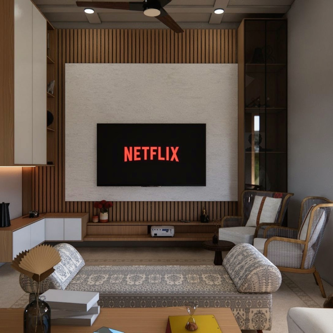
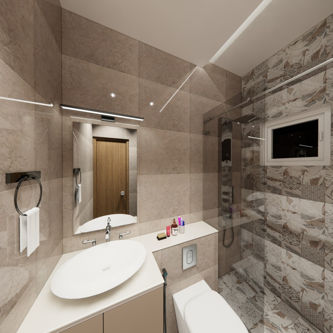
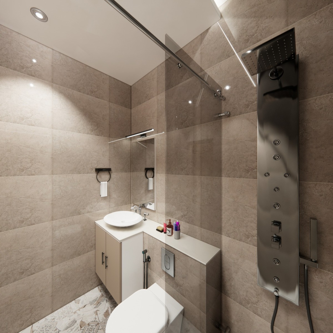
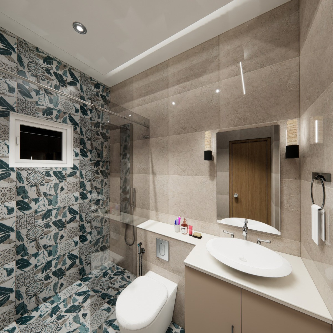
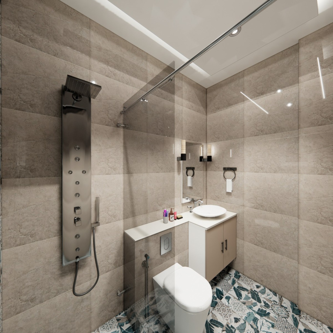
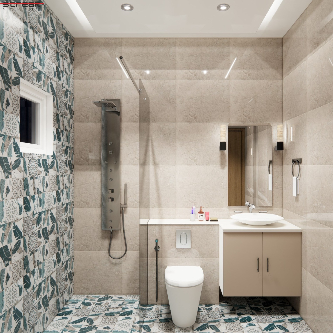
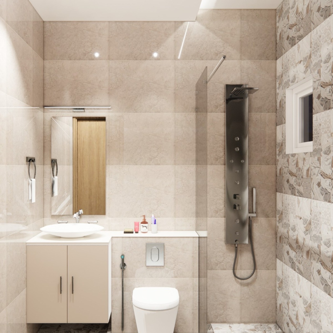
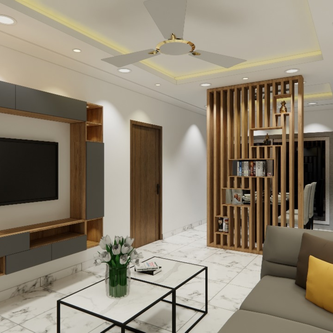
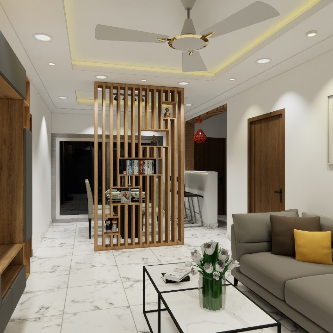
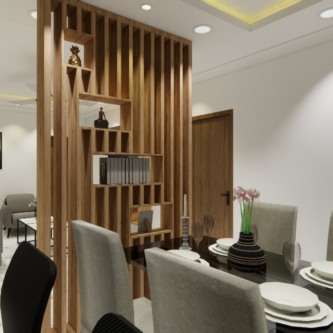
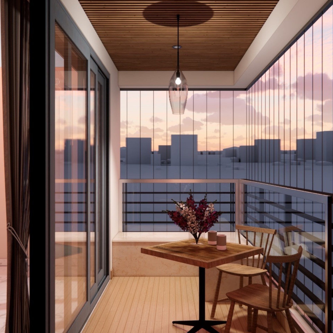
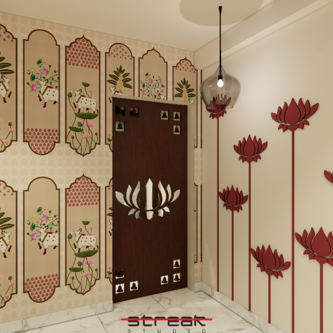
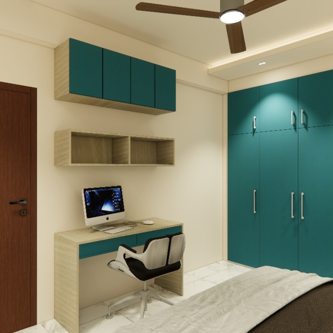
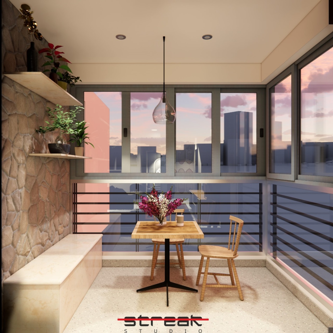
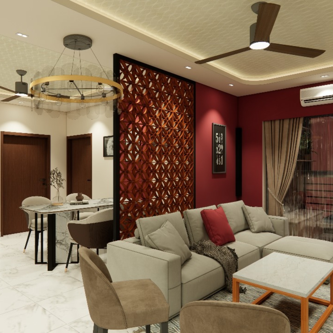
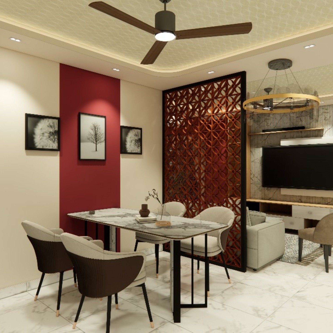
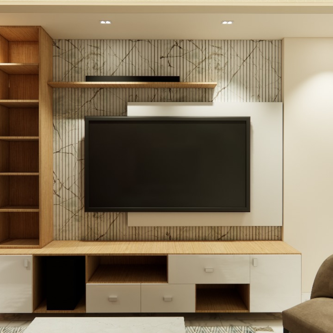
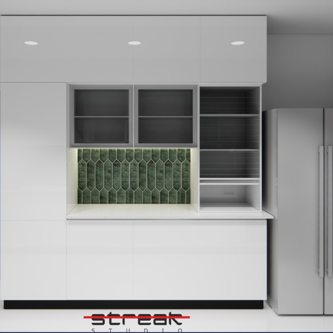
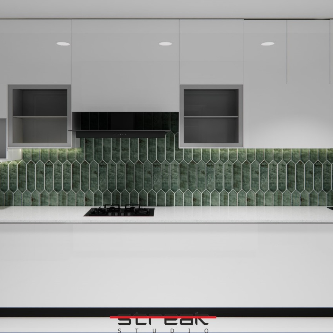
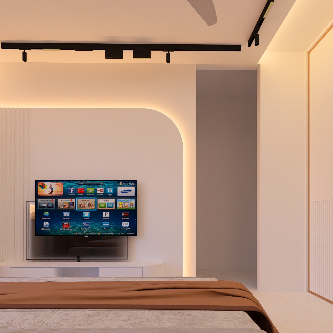
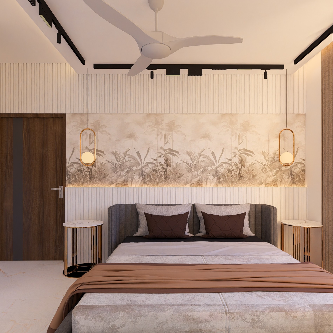
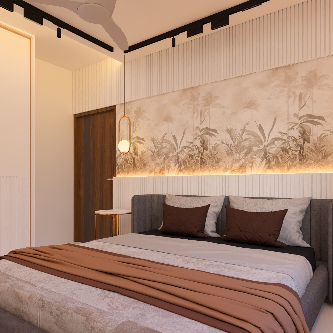
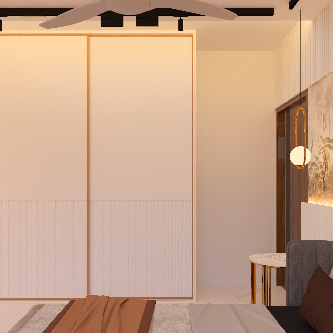
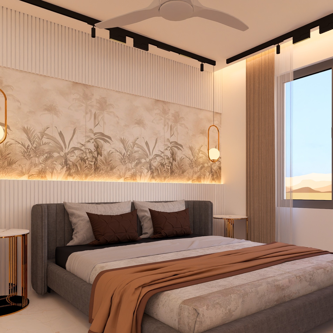
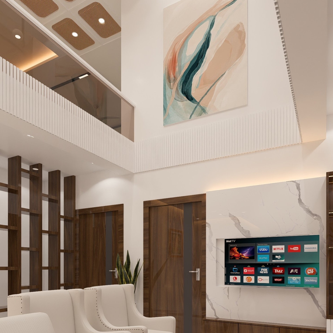
Experience the design before execution begins through realistic 3D renderings that transform concepts, sketches, and technical drawings into immersive visual representations. With every material, texture, lighting effect, and architectural element accurately depicted, these renderings help you clearly visualize the final outcome with confidence and realism.
- Visualize Before You Build
- Transform Ideas into Reality
- Highly Realistic Detailing
- Design-Driven Storytelling
- Confident Decision-Making
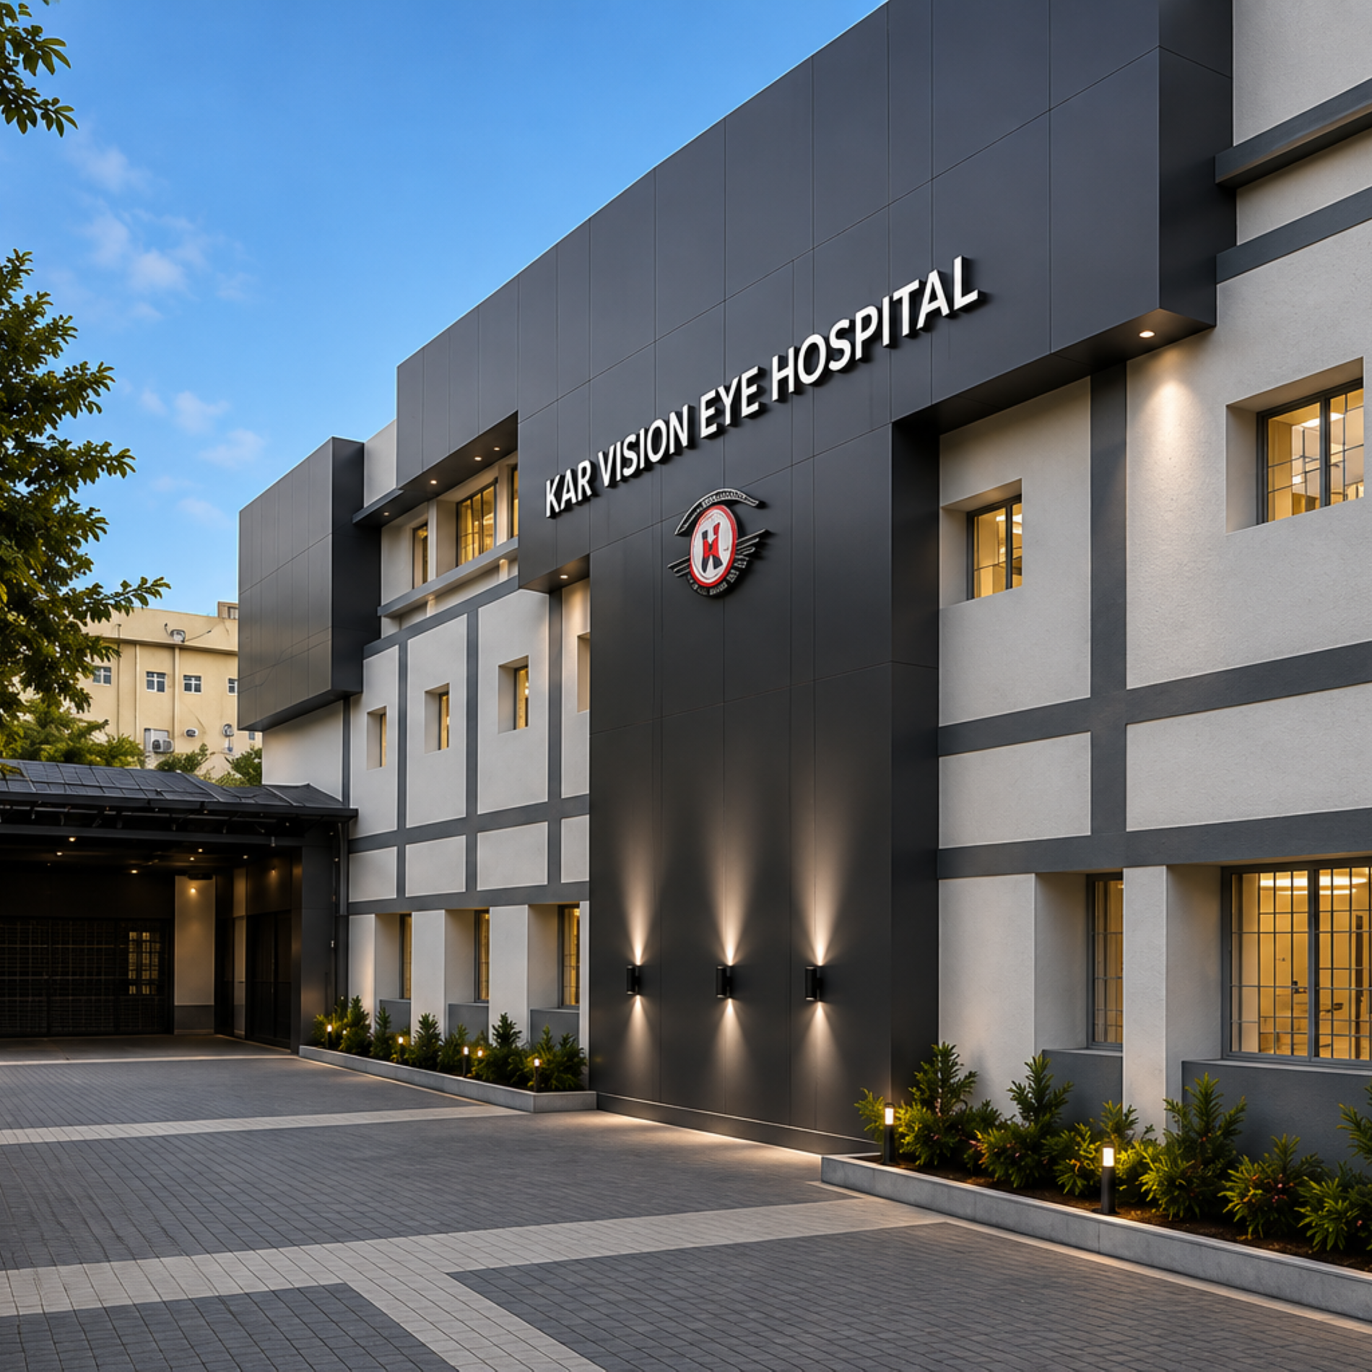
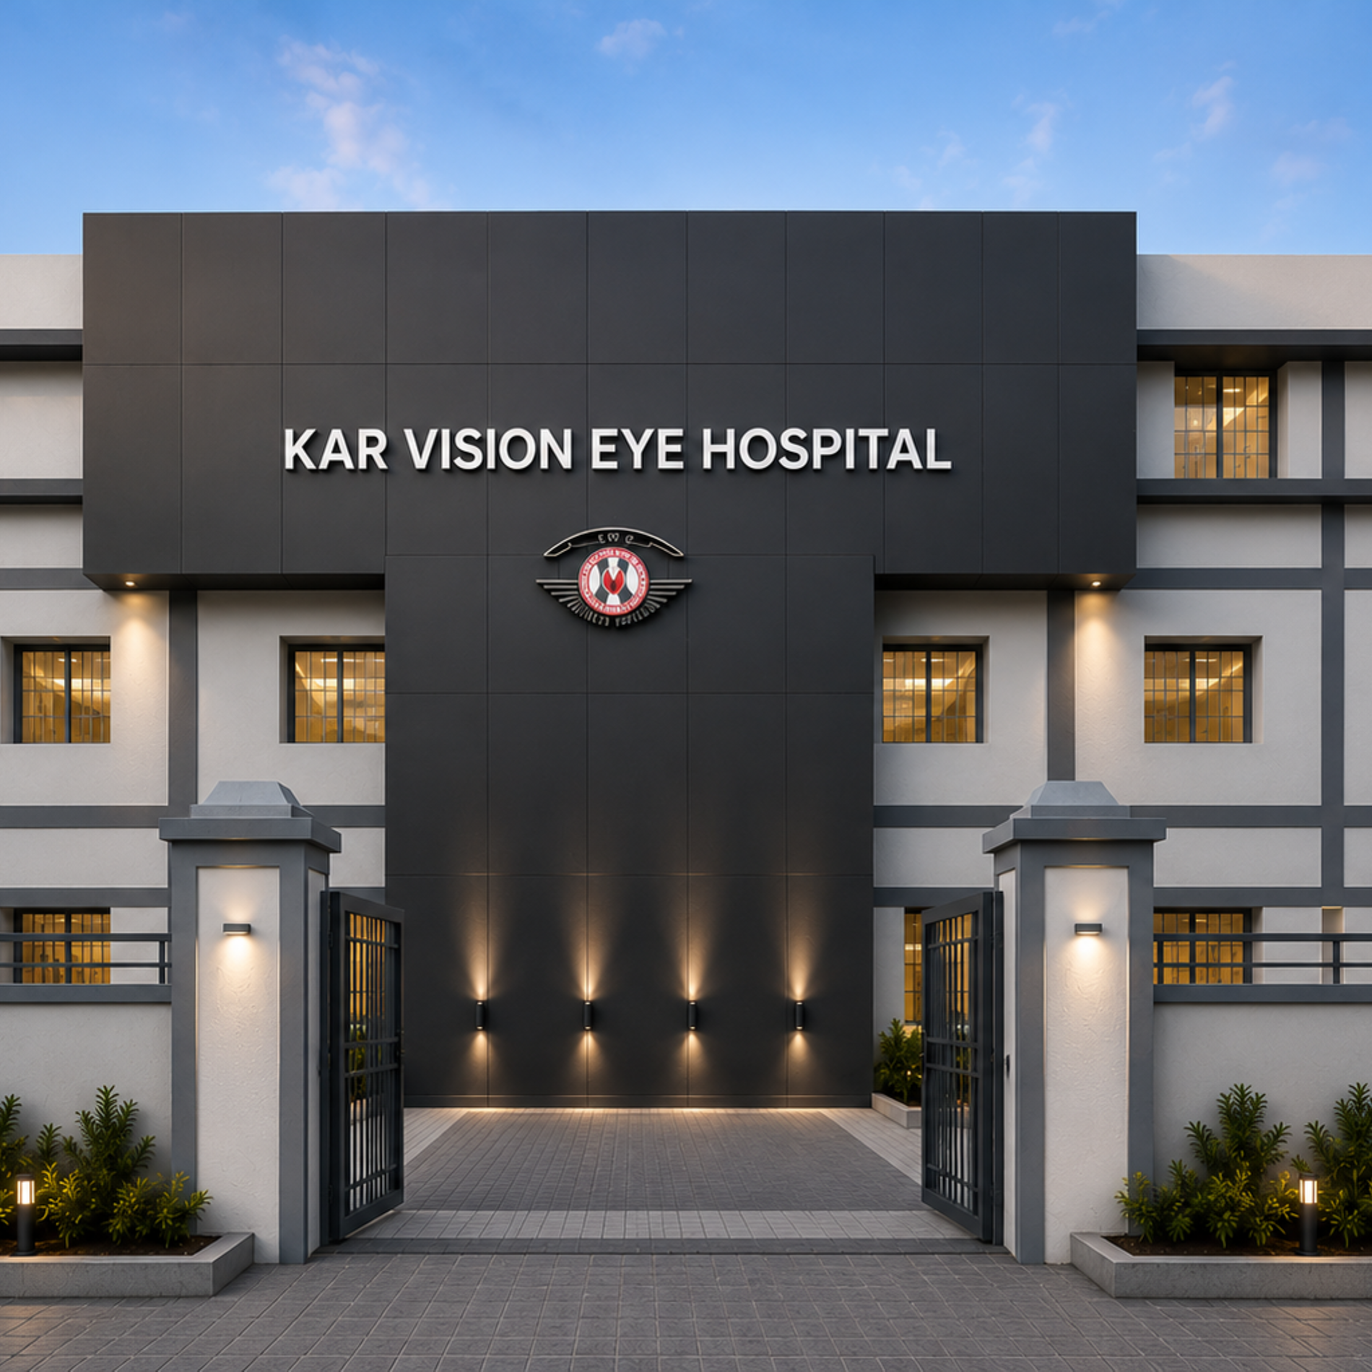
Kar Vision Eye Hospital
This 25,000 sq.ft. healthcare facility is thoughtfully planned with all essential medical services. Efficient circulation, abundant natural light, and spacious interiors ensure seamless operations and a comfortable environment for patients, visitors, and staff.
- Efficient circulation
- Ample natural and artificial lighting
- Patient-centric spaces
- Simple & clean design
- Integrated HVAC & MEP services